Size an electric baseboard heater room by room: measure floor area, use the heater maker’s wattage guidance as a first estimate, then check the unit’s voltage, circuit capacity, thermostat, and installation clearances. A square-foot shortcut helps screen options; it cannot account for every draft, window, ceiling, or insulation condition in your home.
For a first pass, King Electric and Dimplex each describe 10 watts per square foot as a general estimate for a standard room. Treat that number as a starting point, then use the exact heater manual or a room heat-loss calculation to settle the size.
Measure the room before comparing heater wattage
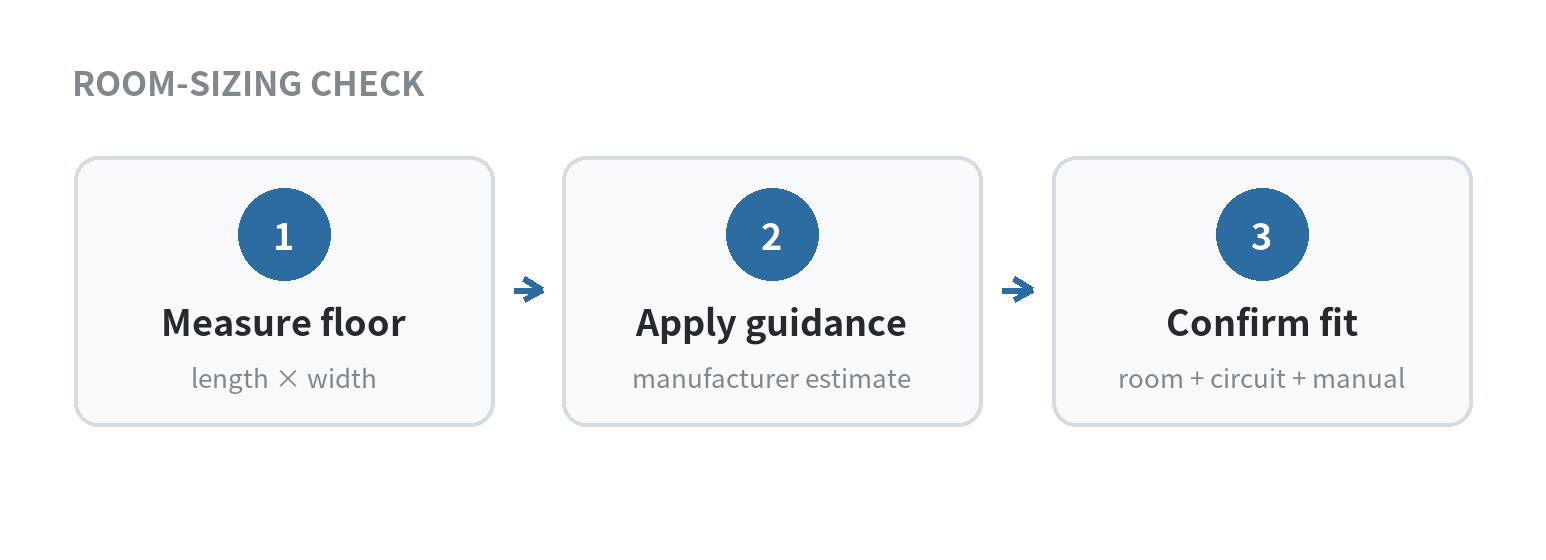
Measure the length and width of the heated room, then multiply them to get floor area. For an L-shaped space, split the floor into rectangles, calculate each one, and add the results. Leave closets or adjoining rooms out unless you plan to heat them with the same zone.
As a sample, a 12-by-14-foot bedroom has 168 square feet. At the 10-watt-per-square-foot starting point listed by King Electric and Dimplex, the estimate is 1,680 watts. This is a planning example, not a promise that a particular heater will keep that room at a chosen temperature.
Room size is only one input. A corner room with two exterior walls, older windows, limited insulation, a tall ceiling, or a cold local winter can need a different capacity than a compact interior room with the same floor area. King’s installation guide says to consider up to 15 watts per square foot for a cold climate or a ceiling above eight feet. Dimplex recommends using its heat-loss calculator for a more accurate result.
Write down the room dimensions, ceiling height, exterior walls, window locations, and any known insulation or draft issue. Give those notes to the manufacturer’s sizing tool or an electrician if the room has unusual construction. Do not resolve an uncertain heat load by assuming a larger unit will automatically be a better fit.
Turn the estimate into a heater layout
After you calculate a starting wattage, compare it with the ratings printed for the available heaters. A 1,680-watt estimate might lead you to consider a unit or combination near that load, but the exact available wattages vary by product line. Read the manufacturer’s room-size guidance and nameplate rather than choosing from length alone.
Consider where the heater can sit without blocking doors, furniture, curtains, or the room’s normal path of movement. The Cadet owner’s guide recommends placing its baseboard under a window, along an outside wall, or close to an outside door. That is guidance for its product family; the layout still needs to fit the selected model’s manual and the room.
If one long unit would be interrupted by a doorway or built-ins, ask whether the estimated total can be supplied by more than one heater. The circuit and thermostat plan must account for the connected load, and each unit still needs its own required airflow space. The same nominal total wattage does not make every layout interchangeable.
For a room with a broad window wall, sketch the heater locations before settling on the wattage. Mark the window, door swing, outlets, furniture, and curtains. This simple drawing can reveal that the available wall length or required clearances do not match the first product you considered.
Choose a thermostat that matches the heater
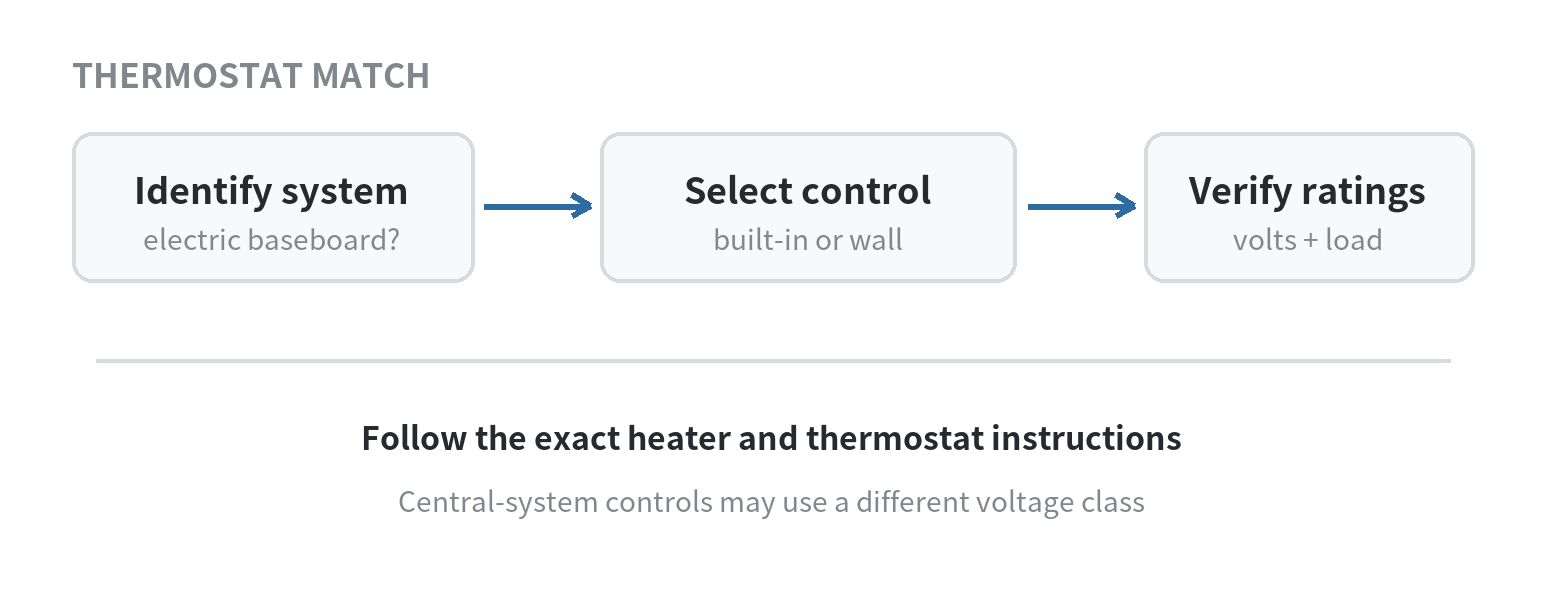
Electric baseboards use line-voltage controls, while Cadet identifies low-voltage thermostats for central heating systems. Cadet’s thermostat guidance identifies line-voltage models for electric baseboard heaters and low-voltage models for central systems. A smart thermostat designed for a furnace is not automatically compatible with a baseboard circuit.
Thermostat location matters too. Cadet advises placing a wall control on an inside wall away from drafts, direct sunlight, and appliances that can affect its temperature reading. For its baseboard setup, it recommends an adjacent wall when possible. Keep the sensor away from shelves or other objects that block airflow around it.
Controls may be built into the heater or mounted on a wall. A built-in control keeps adjustment at the unit; a wall control puts it away from the heating surface and can make the room setting easier to reach. Check whether the chosen heater requires a separate thermostat, includes one, or supports a particular control before matching components.
Programmable and non-programmable describe scheduling, while mechanical and electronic describe how temperature is sensed and controlled. A programmable control can use different settings at set times; a non-programmable control is adjusted manually. Cadet’s electronic thermostat sheet lists both programmable and non-programmable line-voltage products, so those labels do not determine whether a unit is suitable for a baseboard circuit.
Check voltage and circuit fit before installation
Read the heater nameplate and confirm that its voltage matches the supply circuit. The Cadet owner’s guide distinguishes 120-volt wiring from 208- or 240-volt wiring, and King’s manual says the supply voltage must match the heater rating. Do not treat two heaters with the same wattage as interchangeable when their voltage ratings differ.
For any proposed heater-and-thermostat combination, confirm the control’s rated voltage and maximum connected watts against the planned load. The product sheet for a thermostat can list supported voltage, maximum wattage, and amperage; match all three to the setup. Do not infer capacity from a similar-looking control or from the number of rooms.
Cadet says its electric baseboards need a dedicated heater circuit rather than sharing with outlets, lights, or other appliances. Local electrical requirements and the exact heater instructions govern the installation. If the existing breaker, wire, or voltage is unclear, have a qualified electrician identify the circuit before selecting or wiring equipment.
Homeowners replacing an existing unit can record the old heater’s nameplate voltage and wattage, then compare those ratings with the replacement manual. That is useful identification, but it does not confirm that the circuit is suitable for a different load. Keep the heater and thermostat instructions together for the electrical review.
Keep the required space clear
Clearance values are model-specific. Cadet’s baseboard owner’s guide calls for at least 12 inches above and in front of its heater and six inches on each side. King’s K-series manual recommends at least six inches above and in front for its heater and separately says not to let curtains touch it. Use the exact manual for the selected unit instead of mixing clearance numbers between models.
Keep cords, bedding, paper, furniture, and curtains away from the heater and do not block its air inlet or outlet. The manuals warn against obstructing airflow and placing furnishings close to the heating surface. A curtain that can drift across the unit or a chair that occupies the clearance zone can make a seemingly convenient wall location unsuitable.
Before finalizing the layout, mark the manufacturer’s clearances on the floor and wall with removable tape. Check the door swing, curtains at full length, nearby furniture, outlets, and the thermostat location. If the required space conflicts with how you use the room, reconsider the placement or ask an electrician about another compliant layout.
For related planning, see the site’s floor-heating layout guide and thermostat wiring guide. They cover different heating and control setups, so use the instructions for the equipment in this room.
FAQ
Can I use the old heater’s wattage to size a replacement?
Use it as a reference, then recheck the room and circuit. The old unit’s rating does not show whether renovations, drafts, a changed room use, or a different voltage have changed what the replacement needs.
Can one wall thermostat control baseboards in more than one room?
Do not assume one wall thermostat can control baseboards in multiple rooms. Cadet says its heaters use individual room controls rather than one thermostat for the whole house; check the specific control instructions before planning a multi-heater setup.
Can I use my central-heating smart thermostat with an electric baseboard?
Do not assume it is compatible. Cadet distinguishes low-voltage central-system controls from line-voltage baseboard controls; check the thermostat and heater instructions for an approved configuration.
What if the room is still cold after choosing the estimated wattage?
Check that furniture or curtains are not blocking the heater and confirm that the room’s insulation, ceiling, and window conditions match the sizing assumptions. If those checks do not explain the issue, ask the heater manufacturer or an electrician to review the room load and circuit.