Start with the room’s floor area, then check the fan’s sound rating and the path its duct will take. For a bathroom under 100 square feet, the Home Ventilating Institute (HVI) recommends a starting point of about 1 CFM per square foot, with a 50 CFM minimum. The fan only moves air as intended when its duct carries that air outdoors.
Calculate a starting CFM from the room
CFM means cubic feet per minute: the volume of air a fan is rated to move in a minute. Measure the bathroom’s length and width in feet, multiply them to get floor area, then use that number as a starting CFM estimate. HVI gives the same rule for bathrooms under 100 square feet, with a 50 CFM minimum.
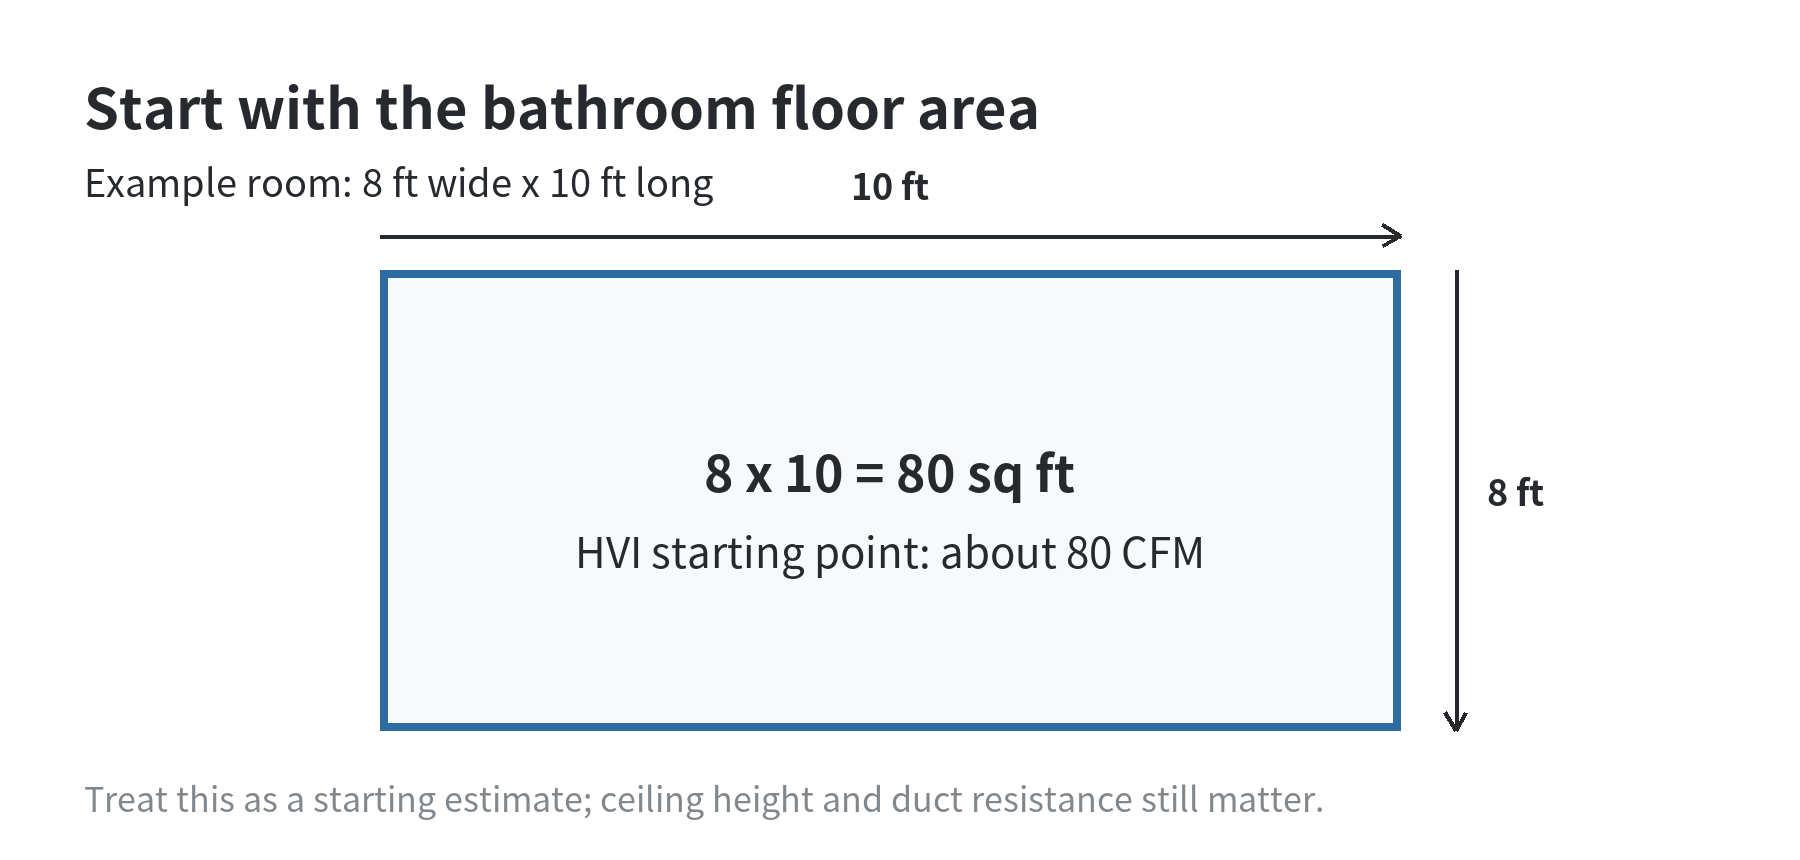
For example, an 8-by-10-foot room has 80 square feet of floor area. The HVI guideline points to about 80 CFM. Use the room-area calculation as a starting point, then check the ceiling and duct instead of assuming the label equals installed airflow. HVI’s guideline is a sizing estimate; it does not measure the airflow in your installed duct.
Check ceiling height before comparing ratings. HVI notes that bathrooms with ceilings above 8 feet may need additional ventilation. A taller room contains more air than the same floor plan with a standard ceiling, so the floor-area shortcut may not describe the whole setup.
For rooms above 100 square feet, HVI switches to a fixture-based calculation: its guide assigns 50 CFM each to a toilet, shower, and bathtub, and 100 CFM to a jetted tub. Add the requirements for the fixtures in the room. If the toilet is enclosed separately, HVI says it should have its own exhaust fan. For a 10-by-12-foot room, the area is 120 square feet; if it contains a toilet, shower, and bathtub, the HVI fixture allowances add to 150 CFM. That example shows why the method changes once a room passes the 100-square-foot mark. HVI’s chart still uses 1 CFM per square foot through 100 square feet; it presents the fixture calculation for rooms larger than that. The listed rates are minimum guidance, so do not add the area estimate and fixture totals together unless a local rule or the product instructions call for a different method.
Read the sone rating as a sound comparison
Sones describe perceived sound level. HVI’s bathroom fan guide compares a 1.0-sone fan with a refrigerator and a 0.5-sone fan with rustling leaves; it calls 1.0 sones or less a quiet rating. Use sones to compare similar fan options, rather than treating a low number as proof that a fan will be silent in your ceiling.
The installed sound can also depend on the duct and mounting. PNNL notes that a sharp bend near the fan can reduce airflow and that bends can add airflow noise. If a quiet bathroom matters, read the sound rating alongside the installation instructions and look for a fan that can connect to the existing duct without an awkward transition. A rating describes the fan under tested conditions; the ceiling, duct path, and mounting are part of the room you will hear.
Controls affect how the fan fits daily use. HVI lists timers and humidistats as possible automatic features. Compare what each control actually does, whether it is included, and whether the wiring and switch arrangement in your room can support it. A control that is listed as an option may not be included with every fan configuration, so read the specification for the exact version you are comparing.
Match the housing and duct connection
For a replacement, remove the grille and note the existing housing opening, duct diameter, and direction of the outlet before narrowing the options. Also check the ceiling opening and the space above it against the dimensions in the product instructions. An airflow rating alone does not tell you whether the housing will fit the opening or whether the duct connection will line up.
Use the fan’s installation guide to confirm the duct size and permitted orientation. PNNL’s Building America Solution Center advises using a duct sized to the fan’s specified outlet, supporting it, sealing its joints, and keeping it as straight as possible. A smaller or kinked duct adds resistance, so a fan’s printed CFM should not be read as the airflow you will automatically get in the finished room. The EPA’s ENERGY STAR fan criteria distinguish airflow testing by static-pressure conditions. PNNL’s guide explains why the route matters: duct size, bends, and length affect the air the system can move. Compare like-for-like ratings when CFM is the tie-breaker. PNNL says flexible duct should be stretched tight to reduce sag and friction. If the fan manual sets limits for duct material, diameter, or bends, compare the route with those instructions before settling on a model.
If you are comparing airflow equipment for another part of the home, the site’s whole-house fan guide covers a different ventilation setup. Its kitchen exhaust guide also explains why the exhaust path matters for a ducted appliance.
Trace the exhaust route to an outdoor termination
Follow the route from the fan housing to the point where air leaves the building. HVI describes a bathroom exhaust fan as a mechanical ventilation device ducted to the exterior. PNNL says the exhaust should discharge directly outdoors, not into an attic or crawlspace. An attic, ceiling cavity, or wall cavity is not an outdoor termination.
That route matters because bathroom air carries moisture. If it is released into an enclosed building space, the moisture is left inside the structure instead of being carried away. Before selecting a replacement, identify whether the existing duct reaches a roof or exterior wall cap, and check that the outlet is not blocked.
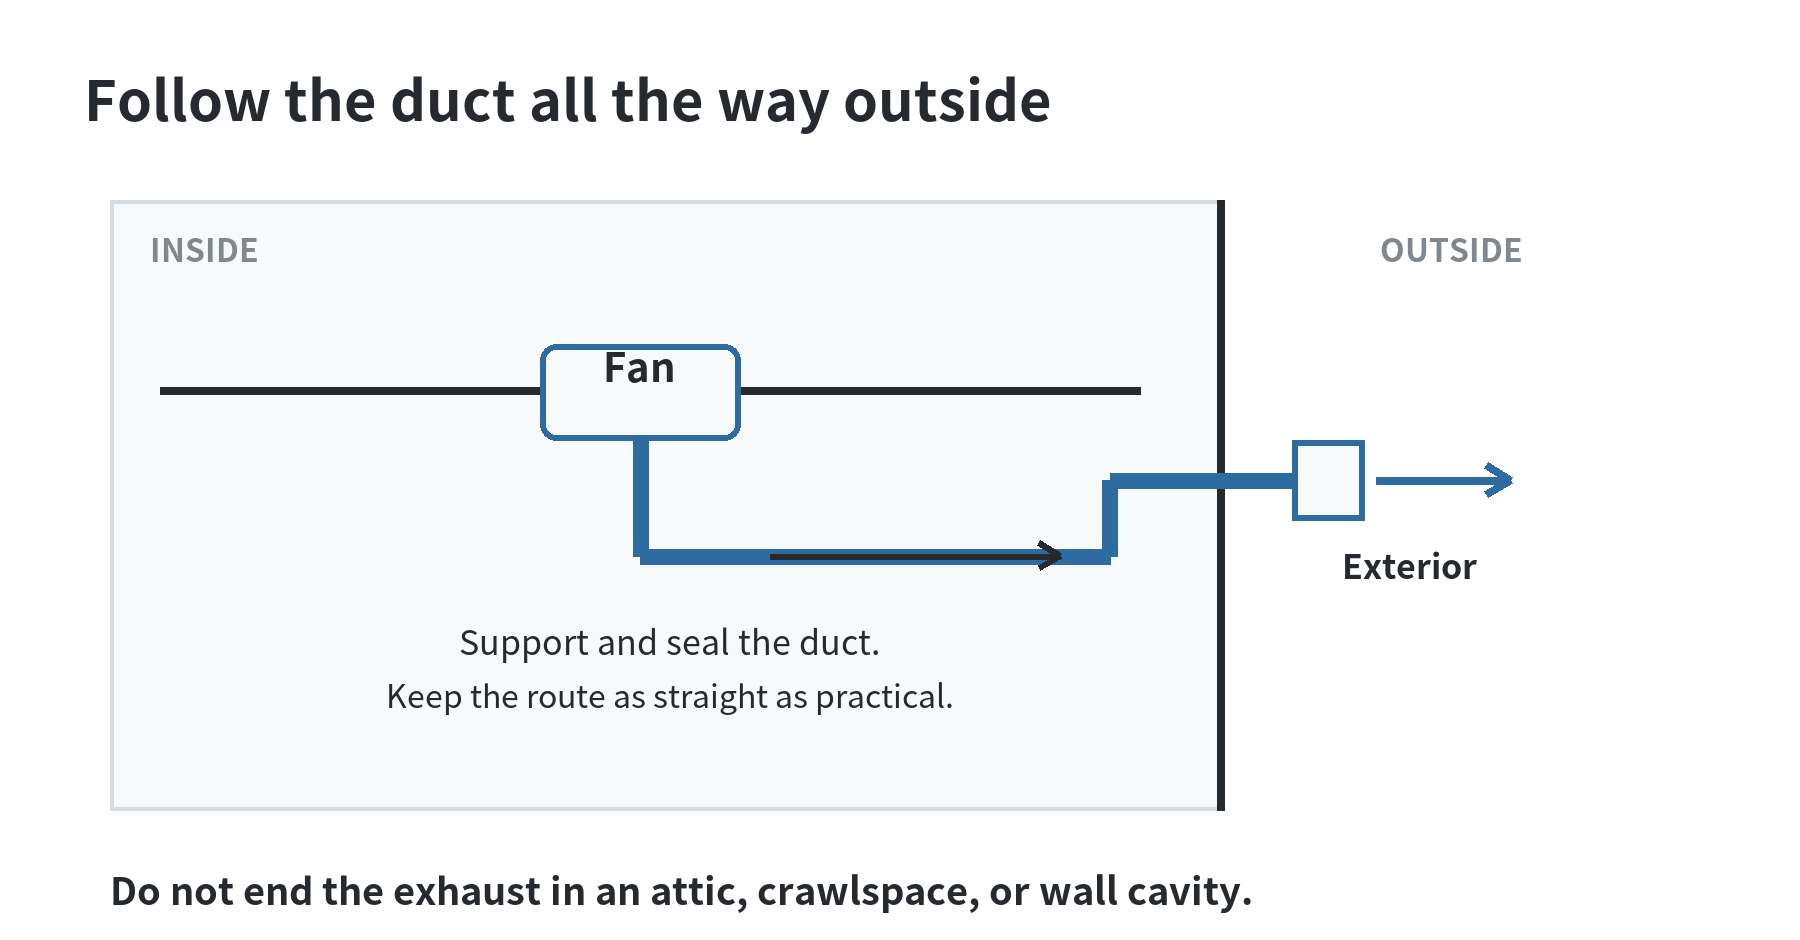
Keep the duct supported, sealed, and as straight as the building layout allows. PNNL recommends smooth duct, few bends, and avoiding a sharp turn immediately beside the fan. If bends are necessary, its guide favors gradual turns where practical. The fan manufacturer’s instructions specify the allowed duct materials and connection details for that unit. PNNL also recommends insulating the duct to limit condensation. Air leaving the room also needs replacement air. HVI notes that clearance under the bathroom door allows makeup air to enter; check that path along with the exhaust route when evaluating a replacement.
Also look at the exterior termination. It needs an opening that allows air to exit while its damper can close when the fan is off. PNNL notes that the exterior outlet should be positioned with separation from air inlets under the applicable residential code. Local code details can vary, so an installer should confirm the required location before cutting a new wall or roof opening.
Use this short comparison checklist
- Airflow: Compare the rated CFM with the room-area estimate; use HVI’s fixture method for bathrooms larger than 100 square feet.
- Sound: Compare sones across the options you are considering, then account for duct layout and mounting.
- Fit: Match the housing, ceiling opening, outlet direction, and duct diameter to the existing space or planned installation.
- Discharge: Confirm that the duct ends outdoors and that the exterior vent can open and close freely.
- Controls: Check whether a timer or humidity control is included and whether the room’s wiring can use it.
If the current duct stops in an attic, or its route is hidden and difficult to trace, plan the duct correction as part of the fan work. Selecting a higher CFM rating does not solve a duct that ends indoors or has a restricted route. For a new route through a roof, exterior wall, or shared building assembly, have the installation checked against the local requirements and the fan’s instructions. In a condo or apartment, ask who is responsible for the exterior wall or roof before changing a shared assembly. Keep a photo of the existing route and termination so the installer can identify what must change.
FAQ
Does an 8-by-10 bathroom need an 80 CFM fan?
HVI’s floor-area guideline points to about 80 CFM for an 80-square-foot bathroom. Treat that as a starting estimate, then account for ceiling height, fixtures, and duct resistance.
Can a bathroom exhaust fan vent into an attic?
No. HVI describes the fan as ducted to the exterior, and PNNL says the exhaust should discharge outdoors rather than into an attic or crawlspace.
What should I check when replacing a fan with a different CFM rating?
Check the existing housing space, outlet direction, and duct diameter against the new fan’s instructions. The installed duct route affects the airflow that reaches outdoors.
Are lower sones quieter on a bathroom fan?
Yes. Sones are a perceived sound rating, and a lower number indicates a lower sound level; HVI describes 1.0 sones or less as quiet for bathroom ventilation.