A heat pump water heater needs more than a tank-sized footprint: it needs room for air to move, service access, a suitable temperature range, and a route for condensate. Before comparing units at an electric water heater display, measure the proposed location and match those measurements against the exact model’s installation manual. The clearance and air-volume figures are model-specific, so a general room-size rule cannot replace the manual.
Measure the room and the working space
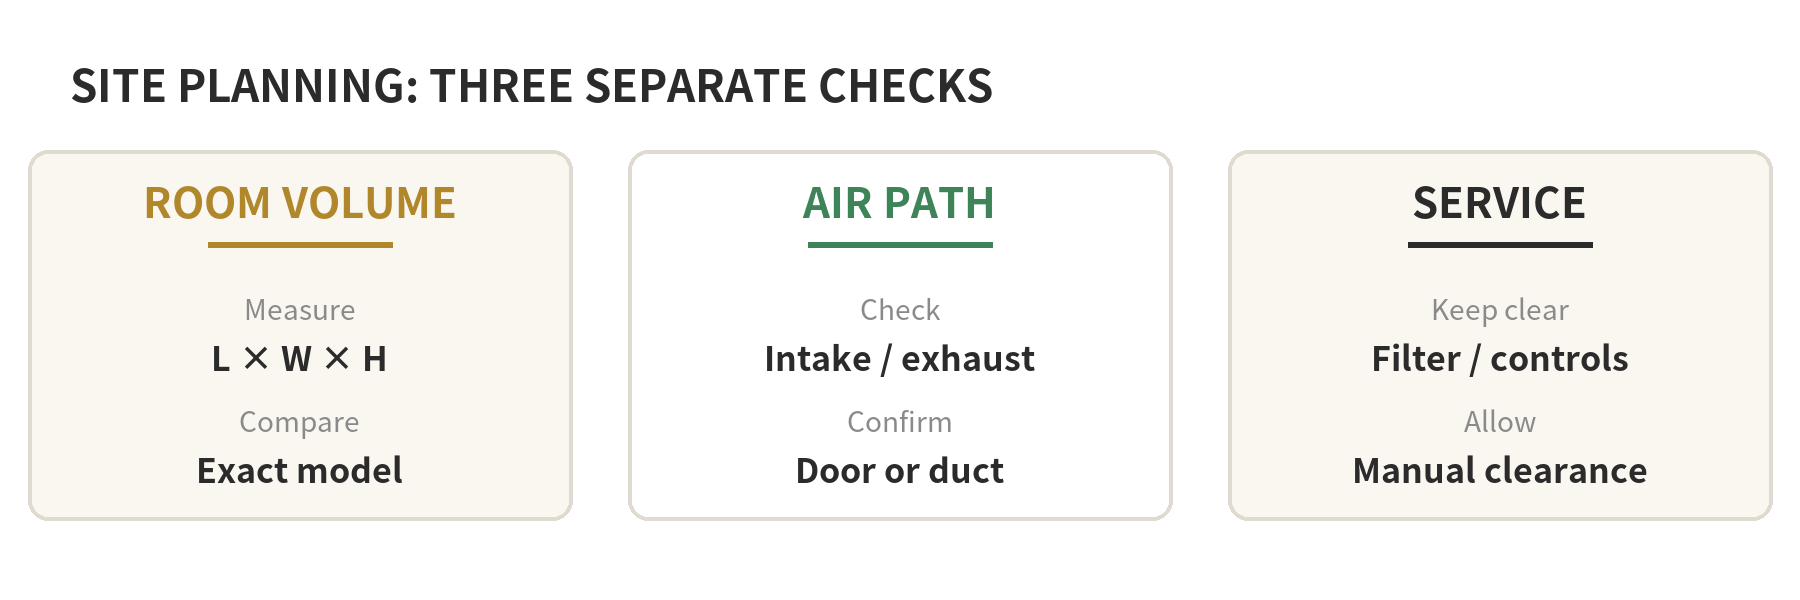
Start with the room’s length, width, and ceiling height. Multiply them to estimate its volume, then note obstructions such as shelving, low beams, doors, and stored boxes. A water heater may physically fit while the surrounding air volume or access space does not.
For a quick example, a 10-by-10-foot room with an 8-foot ceiling has 800 cubic feet before subtracting fixed obstructions. That is a planning calculation, not proof that a particular unit fits: the model may need a different amount of free air or an approved louver or duct arrangement. Write down both the room dimensions and the manual requirement so an installer can compare like with like.
ENERGY STAR’s heat pump water heater design guidance says manufacturers may call for 450 or 700 cubic feet of free air, and gives an 8-by-12-foot room with an 8-foot ceiling as an example of sufficient volume. Its consumer buying guidance uses a 1,000-cubic-foot planning figure. Those numbers show why the exact product manual matters: requirements differ by model and by the guidance being applied.
Check whether the manual allows a smaller room with a louvered door or duct kit. A louvered door lets room air circulate; ducting can route intake or exhaust air, but requires its own clearances and layout. Do not count an enclosed closet’s volume as freely available air unless the manufacturer’s instructions permit that configuration.
Then map service access. Mark where the filter comes out, where a technician needs to reach controls and connections, and whether piping or wiring will block a panel. Compare those points with the manual’s top, side, and front clearances. Keep the path to the unit open so routine service does not require moving stored items. Also check the route the tank must travel through doors and hallways; delivery access and operating clearance are separate measurements.
Choose a location that suits the air and sound
A heat pump water heater takes heat from surrounding air and releases cooler, drier air. ENERGY STAR advises avoiding locations next to rooms where people are sensitive to sound or cooler air, such as bedrooms and living areas. A basement, utility room, or garage may be a better candidate when its temperature and the unit’s installation instructions allow it.
Temperature limits are also model-specific. ENERGY STAR’s product guidance describes an indoor location that stays between 40°F and 90°F year-round, while its professional installation guide describes models designed for ambient conditions from about 40°F to 120°F. Treat these as guidance for different contexts, not one universal operating range. Check the manual for the planned model and consider the coldest and warmest conditions the room actually reaches.
Listen to the proposed location in the context of daily life. ENERGY STAR’s design guide notes that the fan and compressor make operating sound and recommends avoiding placement beside rooms where sound matters for comfort. Do not assume a door will make a closet quiet; ask the installer how the chosen model’s sound rating and air path fit the layout.
If the room is small, ask whether the manufacturer permits ducting and what that changes about available space, termination points, and maintenance access. Keep cool exhaust away from thermostats and frequently used areas, as ENERGY STAR’s installation guide advises. A layout that solves airflow but points cold air toward a living area may create a different comfort problem.
For an attached garage, check the spot where the tank would sit rather than relying on the temperature near the house door. A garage can have a wider seasonal swing than the interior, and the manual’s stated limits are the useful comparison. For a closet beside a bedroom, check the air path and service opening before judging the sound; closing a door can also change how the installation gets air.
Plan the condensate route before setting the tank
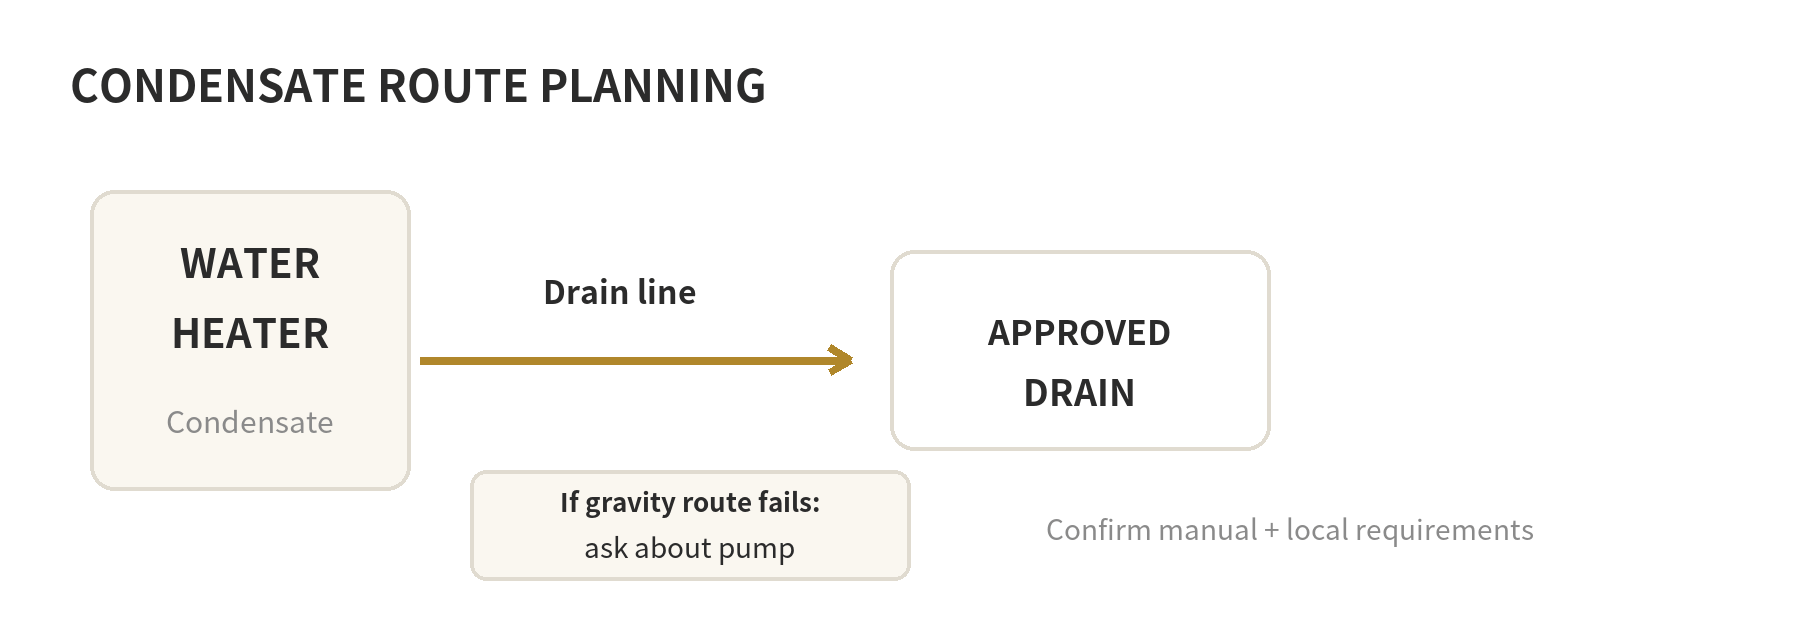
During operation, moisture from the air collects as condensate. The installation needs a route to carry that water to an approved drain or other permitted discharge point. Look for a floor drain, laundry drain, or another location identified by the installer and local requirements before choosing the final position.
Manufacturer instructions control the connection details. For example, the Stiebel Eltron Accelera 300 manual describes routing condensate to a floor drain or through a wall, and says a condensate pump may be installed if needed. That is an example for that product, not a dimension or routing rule for every unit. Check the manual for the model under consideration.
Walk the route from the heater outlet to the drain. Ask whether the hose can stay unkinked and drain as instructed, whether the line needs a pump, and who will confirm the discharge point meets local code. The Building America Solution Center says a pump may be used when the drain is above the outlet; it also warns against exterior discharge where freezing, slippery surfaces, or nuisance water could result.
Do not treat the condensate line and the temperature-and-pressure relief discharge as interchangeable. They serve different purposes. Have the installer identify both connections in the proposed layout and show where each one terminates. If the drain route crosses a walkway or could leak onto finished materials, resolve that routing question before installation.
Ask how the condensate route will be inspected and kept accessible after the tank is in place. A line hidden behind shelving or a finished wall is harder to notice if it loosens or becomes obstructed. The installer can explain which connections need a visible termination and which local plumbing requirements apply to the chosen drain point.
Use a site checklist before comparing models
Bring the same measurements and questions to each product discussion. This keeps the conversation focused on whether a unit can be installed in the available location, not just whether the tank fits through the door.
- What are the room’s measured dimensions and calculated air volume?
- What free-air volume and clearances does this exact model require?
- Does the manual allow a louvered door or ducting for this room?
- What temperature range does the installation location experience through the year?
- Will the exhaust air or operating sound affect a nearby bedroom or living area?
- Where will condensate drain, and does that route need a pump?
- Can a technician remove the filter and reach controls after plumbing and wiring are installed?
Keep the model number with the manual and write the answers beside your measurements. ENERGY STAR’s best-practices guide emphasizes clear access to controls, data connections, filters, and the tank drain. If a proposed location misses a requirement, ask the installer whether a different room, permitted duct arrangement, or another system configuration fits the home.
For related planning, see our tank water heater replacement checklist and guide to thermal expansion tanks. They cover adjacent water-heater planning questions without replacing the heat pump unit’s installation instructions.
FAQ
Can a heat pump water heater go in an unfinished basement?
It can if the specific model’s temperature, air-volume, and installation requirements are met. Check the basement’s seasonal conditions and the manufacturer’s manual before deciding.
Does condensate need a pump in every installation?
No. A pump is needed only when the planned route and elevation cannot drain as the installation instructions require. The installer can check the outlet height and drain location.
Can I put the unit in a small closet?
Possibly, if the manufacturer permits that closet setup with its required louver, grille, or duct arrangement. Verify both free-air requirements and service clearances for the exact model.
Will a heat pump water heater make a garage colder?
It releases cooled air while its heat pump operates, so the nearby space can be affected. ENERGY STAR recommends considering cooler exhaust when choosing the location and directing it away from temperature-sensitive areas.