When floor space beside the doorway is tight, a sliding patio door keeps its panels within the frame as they move. French doors create a broad opening too, but their hinged panels need clear floor space to swing. Before choosing between them, measure the existing door the way its manufacturer instructs, map the swing area, and compare the glass ratings on the exact configuration you are considering.
Choose by the space around the opening
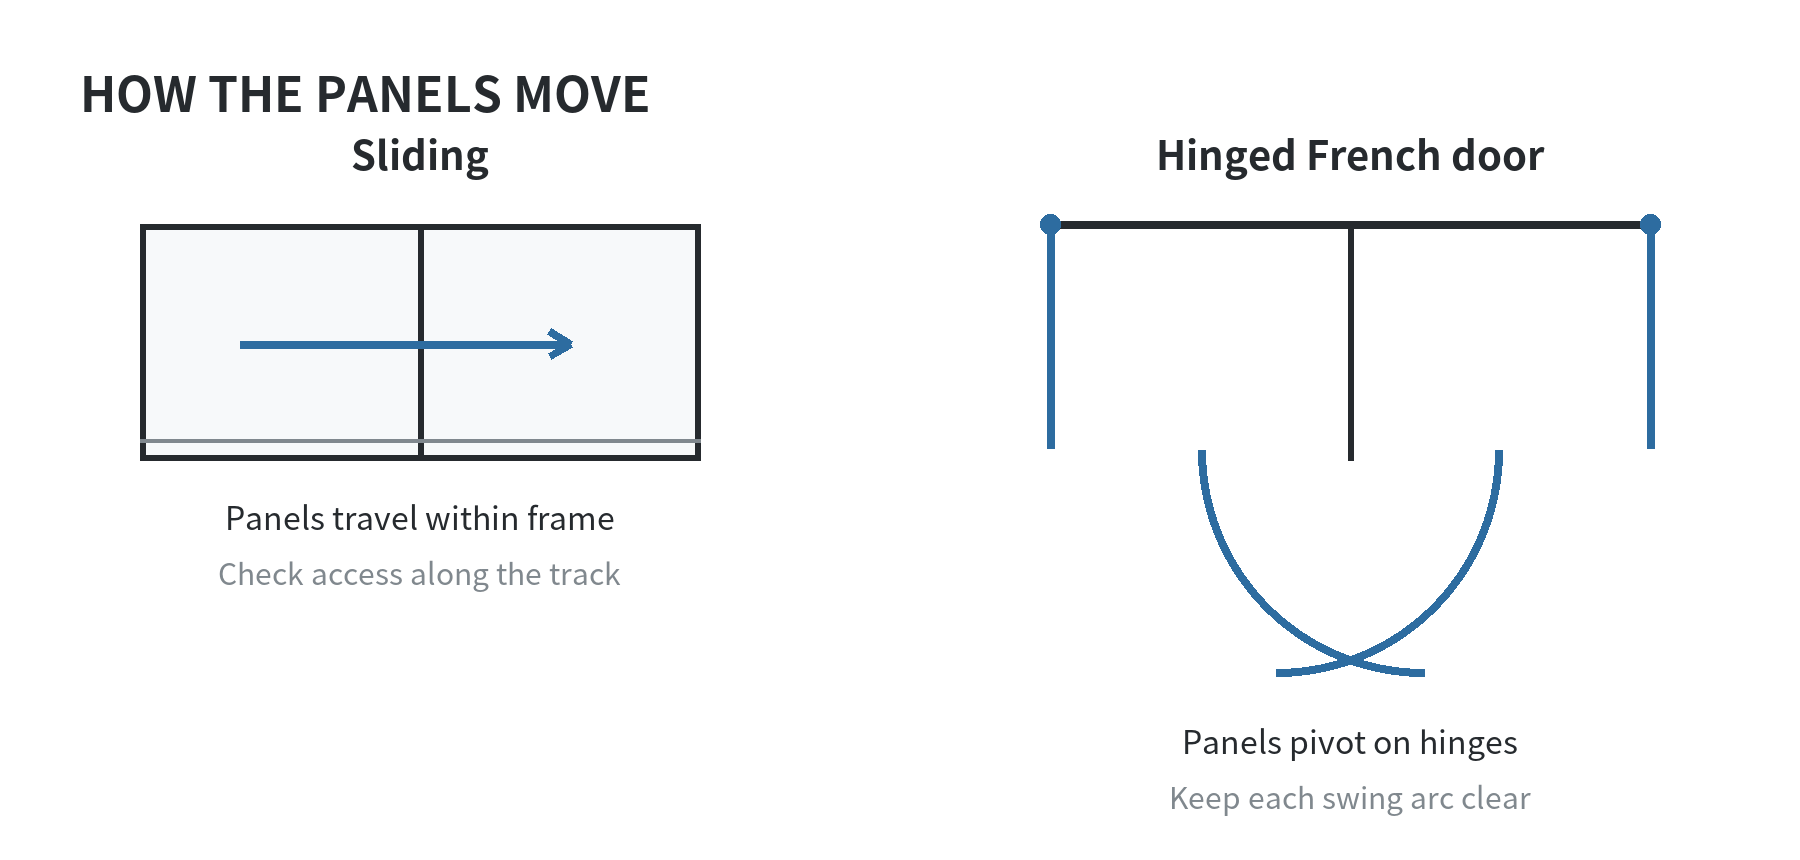
A sliding patio door keeps its panels within the frame. One panel moves past the other, so furniture, a rug, or a narrow deck just outside the threshold is less likely to block the door’s path. The tradeoff is that part of the framed opening remains covered by the fixed panel when the door is open.
A French patio door uses hinged panels. When both panels are open, the passage can feel broad, but each panel needs a clear arc. An inward swing can meet a dining chair, kitchen island, or curtain; an outward swing can meet a railing, grill, step, or tight balcony. Decide which direction the door should swing before comparing models.
Mark the proposed swing on the floor with painter’s tape. Include the handle side and the full panel width, then check whether people can still pass through the room and whether the door can open without hitting furniture. For an outward swing, repeat the check on the patio or landing. A sketch of the plan view is more useful than judging from a product photo.
Measure the existing door before browsing sizes
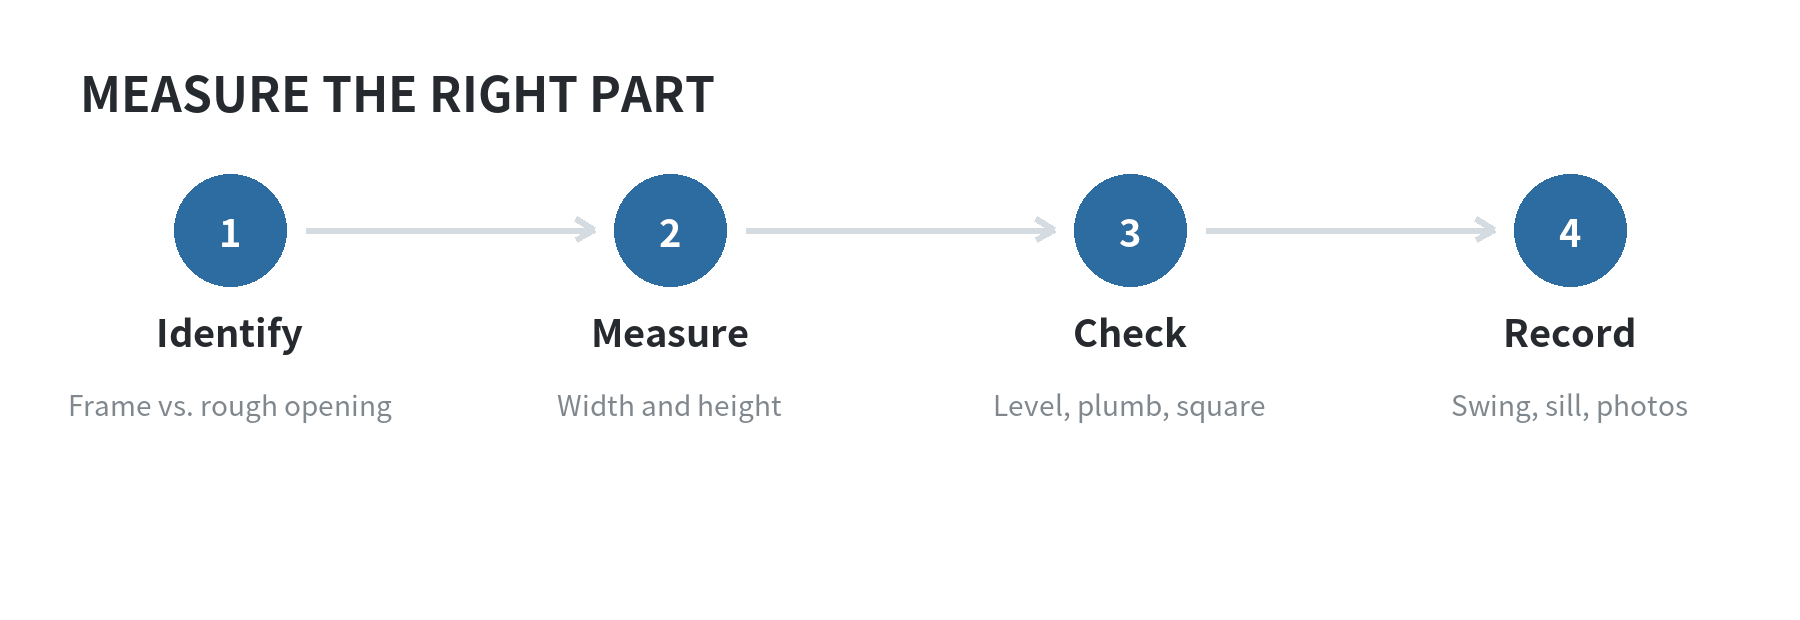
First identify what you are measuring: the visible door panel, the frame, or the rough opening behind the trim. They are different dimensions. Pella’s patio-door measuring guide describes measuring the frame from outside, while Andersen’s sizing materials distinguish the frame size from the minimum rough opening. A replacement unit must match the opening and installation conditions, not just the glass area that is visible indoors.
If the existing frame will stay, follow the chosen manufacturer’s replacement instructions for measuring the frame. If the frame will come out, the rough opening is the framed space exposed after removal. Measuring that opening may require removing interior or exterior trim, so do not assume that the trim-to-trim width is the rough-opening width.
Record width and height at the locations specified by the manufacturer, and note any differences between readings. Check whether the sill is level and whether the sides are plumb; manufacturer installation guides also call for checking that the opening is square. A door that is out of square can affect what size and installation method will work, so provide the measurements and photos to the installer or manufacturer before ordering.
Make a measurement sheet that prevents mix-ups
Use a single page or phone note and label every number. Include the viewed-from-inside direction, which panel currently opens, and whether the sill is flush or raised. Photograph the full doorway and close-ups of the frame corners, threshold, and any trim that may stay in place.
- Existing unit: note the frame width and height only if the manufacturer’s guide calls for those dimensions.
- Rough opening: record the framed width and height separately if the old unit is being removed.
- Condition: note a sloped sill, bowed jamb, water damage, or visible patching.
- Operation: record the active panel and the desired swing or slide direction.
For example, a note that says “72 by 80” is hard to use if it does not say whether those figures describe the old frame, the rough opening, or a catalog size. Add a label beside each measurement and state whether the number came from the inside or outside. If you took more than one reading, keep each one instead of replacing them with a single average.
Mark which side is left and right while standing in the same position each time, and say whether you are facing the door from inside or outside. Product guides may define handing from a specific viewpoint. A photo with a simple arrow pointing to the active panel can prevent a left-right reversal when discussing the layout.
If the door opening includes sidelights, a transom, or multiple sliding panels, identify those pieces separately. The clear glass area and rough-opening dimensions are not interchangeable measurements. Andersen’s sizing guide lists door dimensions, rough openings, and unobstructed glass as separate values, so compare the same kind of measurement across the configuration sheet.
Do not add a generic gap to the measurements as a shortcut. Required clearance and rough-opening allowances vary by product and installation system. Andersen’s guidance, for example, gives product-specific opening dimensions and says additional space may be needed for flashing and other installation materials. Use the installation guide for the exact unit, or have the installer verify the opening.
Compare glass with the NFRC label
“Double-pane” or “low-E” describes glass construction, but those phrases alone do not tell you how a complete door performs. Ask for the NFRC label or certified rating for the exact door configuration. NFRC explains that U-factor measures heat transfer through the product; a lower value means less heat passes through. Solar Heat Gain Coefficient (SHGC) describes how much solar heat the product admits: a lower value admits less solar heat.
Think about the room and exposure. A sunny west-facing patio may make solar gain a key question, while a cold, windy location may put more emphasis on U-factor and air leakage. These are comparison points, not a promise about a particular utility bill or room temperature. The frame, glass package, size, and operating-panel arrangement can all affect the rated configuration.
When a product lists several glass packages, compare the label or certified data for the exact combination of frame, panels, and glass. A rating for one configuration does not automatically describe another with a different number of panels or glass area. Keep the product description beside the rating when reviewing options, so you can see which values belong to which unit.
ENERGY STAR says door criteria depend on climate zone, glazing level, and NFRC-certified ratings. Check the program’s climate-zone criteria for your location, then verify the product’s listing and exact rating rather than assuming every glass door with the same general description qualifies. The NFRC Certified Products Directory can be used to look up label information.
What changes between sliding and hinged designs
| Decision | Sliding patio door | French patio door |
|---|---|---|
| How it opens | Panel travels sideways within the frame | One or two panels pivot on hinges |
| Space to check | Track area and clear access beside the opening | Full panel swing inside, outside, or both |
| Opening feel | Part of the frame remains covered by the fixed panel | Both panels may open if the design supports it |
| Measurements to confirm | Frame, rough opening, track and sill details | Frame, rough opening, hinge side and swing clearance |
| Glass comparison | Exact NFRC-rated configuration | Exact NFRC-rated configuration |
The table narrows the questions; it does not establish that one style is universally more efficient or easier to install. Compare complete units with the same opening, exposure, and glass priorities. If security is also on your list, the site’s existing guide to window and door security devices covers that separate question. Readers planning a full replacement can also review the site’s overview of door installation service considerations.
Bring these questions to the installer
Share your measurement sheet and ask what each proposed dimension refers to: panel, frame, or rough opening. Confirm the active panel, handing, hinge direction, threshold type, and whether the current trim or sill can remain. Ask for the installation guide for the exact configuration and whether the opening needs repair or reframing before the unit is set.
For glass, request the NFRC ratings and the ENERGY STAR climate-zone status for the full model or configuration. If two choices have different glass areas or operating layouts, compare the labels attached to those exact versions. A showroom label for a related model is not a substitute for the rating of the unit in the quote.
If the opening is damaged, unusually wide, or not square, pause before selecting a standard size. A measurement visit can establish whether a standard replacement fits or whether the opening needs a different approach. Keep the final written dimensions and product configuration with the installation paperwork.
FAQ
Can I measure a patio door without removing the trim?
You can record the existing frame dimensions when the manufacturer’s replacement guide asks for them, but those readings do not reveal the full rough opening. If the frame will be removed, have the opening measured after trim or the old unit is taken out, or ask an installer to verify it before the order is finalized.
Does a French patio door always open inward?
No. Hinged patio doors can be designed to swing inward or outward. Confirm the handing and swing direction on the exact unit, then check that the panel clears furniture, railings, steps, and other obstructions.
Is a sliding patio door more energy efficient than a French door?
Not based on style alone. Compare the NFRC U-factor and SHGC for each exact configuration and check whether it meets ENERGY STAR criteria for your climate zone. Frame and glass options affect the label values.
What should I do if my measurements are different at the top and bottom?
Write down each reading instead of averaging them. A difference may point to an opening that is not square or straight; share the measurements and photos with the installer and use the specific door’s installation instructions to determine fit.