Choose a storage shed by measuring what must fit, then verify the site and foundation before settling on a footprint. Listings on the e-commerce platform show a wide spread of widths, depths, floor areas, materials, and included floors; the listed dimensions are only a starting point because the roof, floor, door opening, and required base may not match.
Measure the route and the stored items first
Write down the largest objects that will live inside: for example, a mower, two bicycles, bins, and a folding ladder. Measure each item at its widest and longest points, including handles that stick out. Then sketch their positions on graph paper or mark the planned floor rectangle with tape.
Leave a usable path from the door to the back wall. A shed can have enough total floor area and still be awkward if the door is narrow or the mower has to pass between fixed shelves. Check the door opening width and height, interior wall height, and whether the door swings outward before comparing listed square footage.
For a simple planning example, a 6-by-8-foot floor has 48 square feet of nominal area. That number does not tell you the clear interior dimensions or how much space a ramp and open door need. Check the product drawing for floor dimensions, overall roof dimensions, door opening, and any required clearance around the structure.
Read dimensions as a footprint, not a label
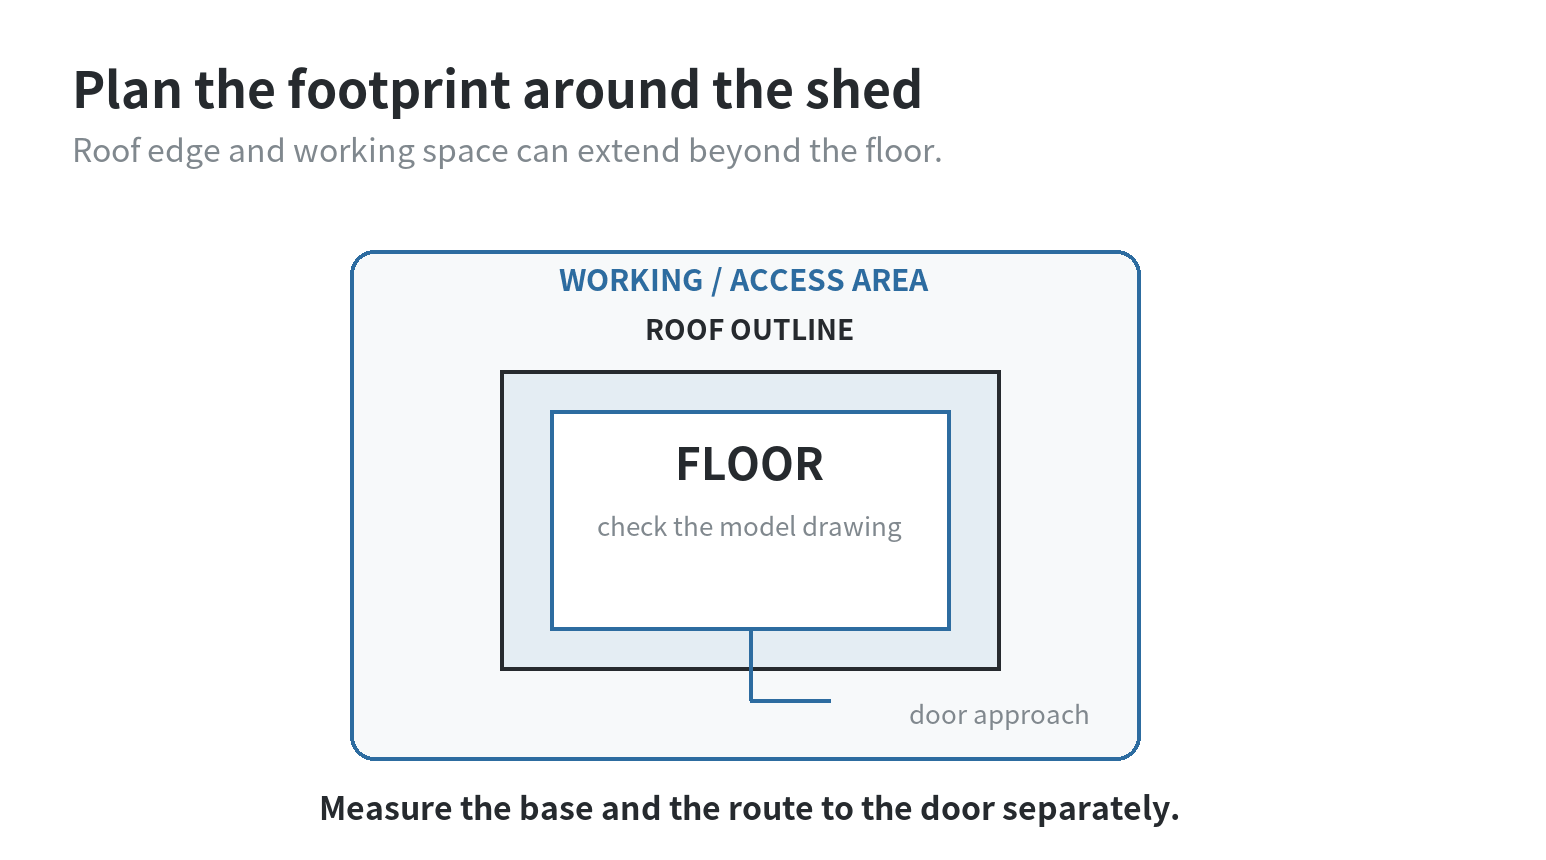
Product names commonly summarize width and depth, while the full drawing may show a larger roof edge and a smaller floor. Checked October 17, 2026, a major e-commerce platform’s shed category displayed filters for approximate width by depth, coverage area, foundation, wind resistance, and roof load; a second major e-commerce platform grouped shed listings by size and material. These category filters help narrow a search, but the selected model’s drawing gives the dimensions for a site plan.
Measure the space on the ground, then add the base dimensions from the manual. Include room to open the doors, move bulky items, assemble panels, and reach the outside walls for upkeep. A tight corner beside a fence may fit the floor but leave no workable assembly path.
Mark the planned rectangle and door approach on the yard. Check gates, steps, tree branches, utility equipment, and the route from the delivery point. Before digging or driving anchors, Suncast’s foundation guidance (checked October 17, 2026) says to contact the local utility locating service to identify buried lines.
Compare materials by the job they must handle
Listings group sheds by materials such as resin or plastic, metal, and wood. Those labels alone do not establish strength, weather resistance, maintenance needs, or useful life. Compare the model’s frame, panels, roof, floor, ventilation, anchoring instructions, and warranty terms; a “metal” shed may still include resin components, and a resin model may have a metal frame.
- Resin or plastic: inspect whether the floor is included, how the panels connect, and how the manual specifies anchoring. Look for stated limits on wind or roof loading if those conditions matter at your site.
- Metal: check whether a floor or base frame is included, how edges and fasteners are protected, and what surface is required for assembly. Verify the manual’s anchoring method for the exact kit.
- Wood: confirm which pieces arrive pre-cut, what roofing and floor parts are included, and which treatments or finish work the instructions require. Plan for the upkeep described by the maker.
Use the shed for the load and storage conditions described by its manufacturer. Heavy equipment, shelves, and hanging tools can concentrate weight in a small area. If the manual gives a floor-load limit or framing layout, follow that model-specific instruction rather than assuming every shed in the same material category has the same capacity.
Choose a foundation that matches the manual and site
A shed base needs to be flat, level, square, and supported as the model instructions specify. Suncast’s installation guide, checked October 17, 2026, calls for a properly constructed, square, flat, level foundation and says to finish site preparation before unpacking and assembly. It lists concrete and exterior-grade wood platforms among foundation approaches, with model-specific dimensions and anchoring.
Lifetime’s foundation guidance, checked October 17, 2026, also says the surface must be level and flat; its guidance distinguishes a concrete slab from a wood platform based on the intended load. These are manufacturer instructions, not a universal design for every shed or soil. Use the manual for the selected model to confirm pad size, framing, anchor locations, and whether the floor is included.
Before construction, observe where rainwater travels and avoid placing the base in a low spot. Direct surface water away from the shed. A level pad and drainage are separate checks: keep the shed supported evenly while directing surface water away from it.
If the plan requires excavation, a slab, or a raised platform, check local construction requirements first. Do not copy a concrete thickness, lumber layout, or anchor size from another model’s instructions. For example, a specific Suncast manual specifies a 4-inch slab for that model; that dimension is not a universal requirement for every shed.
Check permits, placement, and neighborhood rules
The International Residential Code’s 2024 model text lists one-story detached accessory structures up to 200 square feet among work exempt from that code’s building-permit requirement. It also says permit exemption does not authorize work that violates other local laws or ordinances. That model text does not automatically set the rule for every address: jurisdictions adopt and amend codes, and zoning, setbacks, easements, historic districts, and association rules may add limits.
Before choosing a size, contact the city or county building department and ask about a detached storage shed at the proposed address. Give them the planned dimensions, height, foundation type, distance from property lines, and whether wiring is planned. Ask separately about building permits, zoning or setback approval, and electrical permits. If a homeowners association applies, review its rules before ordering materials.
Keep a short project record: product manual and footprint, site sketch, utility-location confirmation, and the agency’s permit answer. This makes it easier to resolve a mismatch between the listed shed size and the actual pad, access route, or local placement rule.
A final fit check before committing to the layout
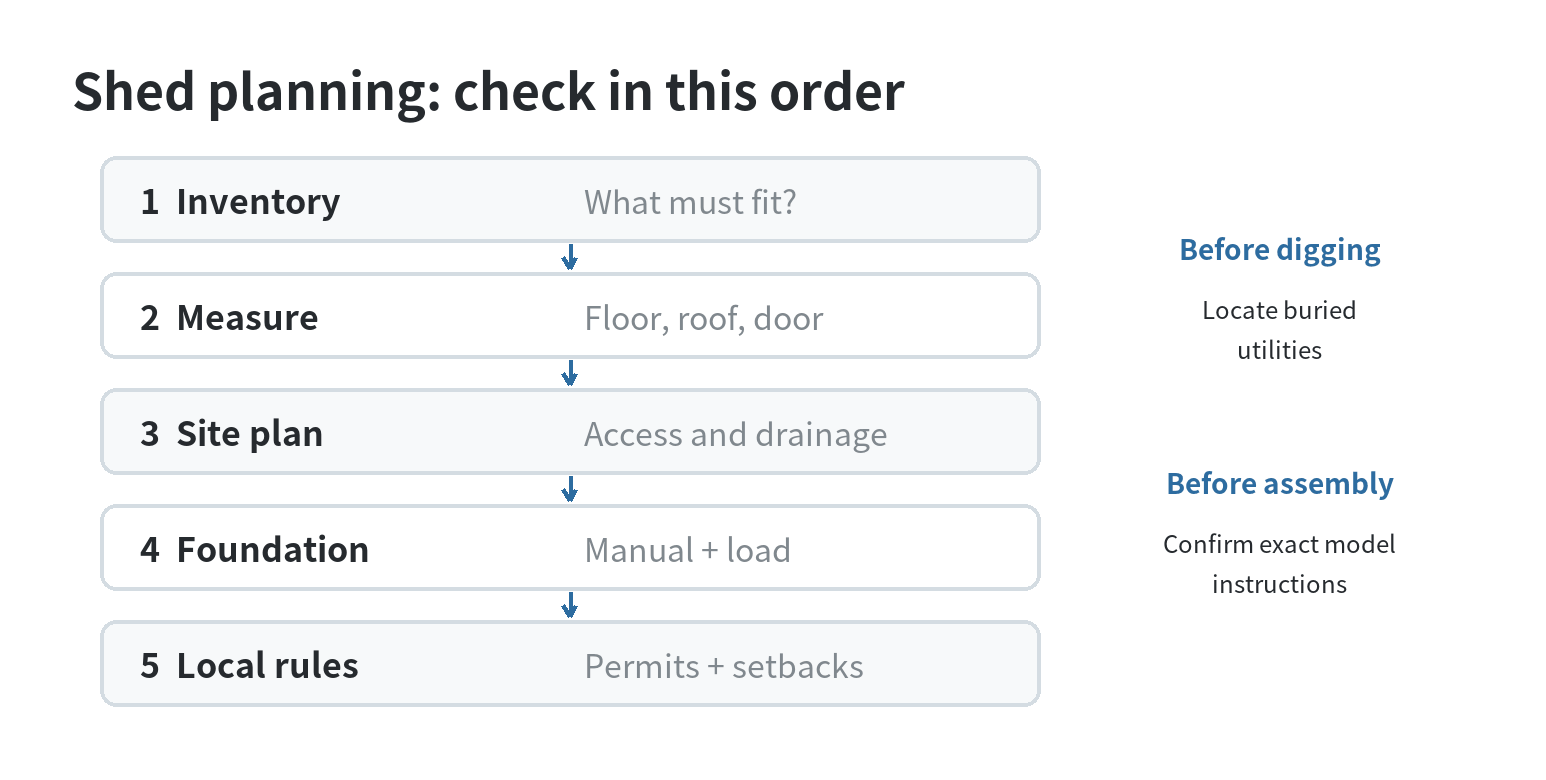
Walk through these decisions in order: inventory the objects; measure the door route and usable interior; compare floor and roof dimensions; confirm material and load details in the model manual; select a level, square foundation design; then verify local placement and permit rules. If one check changes the footprint, redraw the site plan before preparing the base.
Do the checks on the exact model rather than a similar-looking listing. A shed with the right storage volume can still fail the plan if its door opening, pad dimensions, anchoring method, or required clearances do not fit the yard.
Also decide whether you will add shelving later. Shelves reduce the clear wall-to-wall area and may need attachment points that the shed does not provide. Keep frequently used tools near the entrance, and reserve a straight route for equipment with wheels. If the storage plan includes fuel, chemicals, or other regulated materials, follow the product label and local storage rules rather than treating the shed as an unrestricted closet.
FAQ
Does a storage shed need its own floor?
It depends on the model. Check the included-parts list and assembly manual for whether floor panels are supplied and what foundation is required beneath them.
Can a shed sit directly on grass?
Use the manufacturer’s installation instructions for the exact model. The cited Suncast guidance requires a constructed, square, flat, level foundation, so a lawn alone would not meet that model’s stated setup.
How much space should be left around the shed?
Use the assembly instructions for required access and clearances, then account for door swing and maintenance. Also verify property-line setbacks with the local jurisdiction because they depend on local rules and the site.
Is a shed under 200 square feet automatically permit-free?
No single nationwide answer follows from the model code. The 2024 International Residential Code contains a 200-square-foot exemption, but local adoption, amendments, zoning rules, and other ordinances can change what applies at an address.
Last updated: 2026-10