Start with the space you can actually use, then compare each pergola kit’s outside dimensions and post layout against it. A kit’s advertised footprint may not tell you where the posts land, how far beams extend past them, or what base the installation needs. Those details decide whether the structure fits your patio and whether the site is ready for assembly.
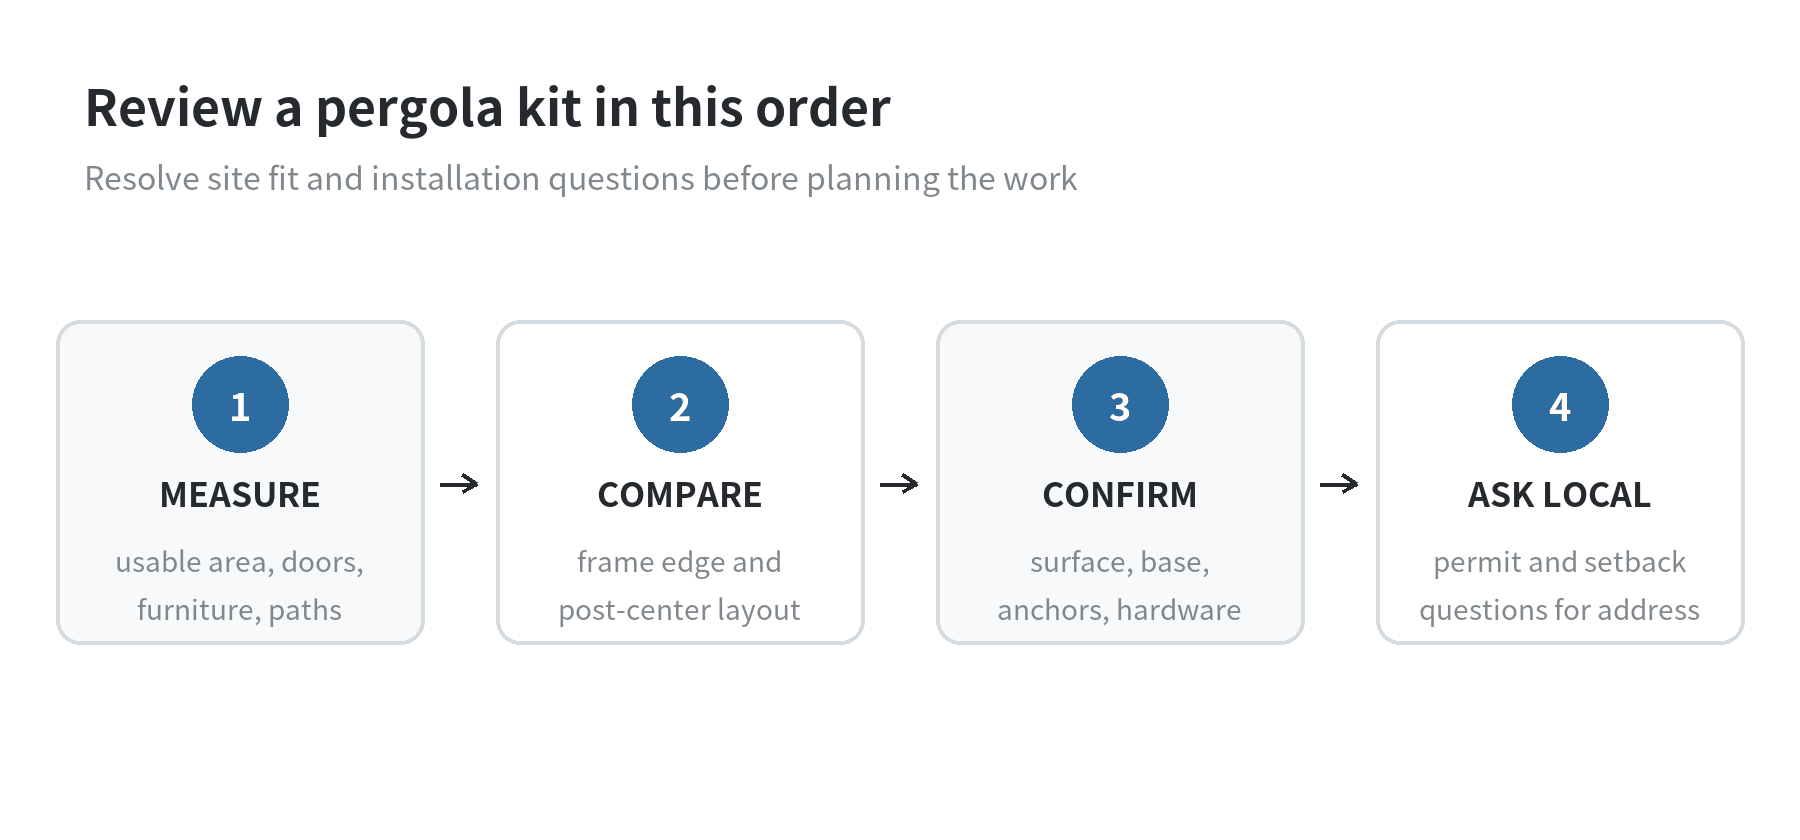
For a pergola kit, compare three things before settling on a size: the usable footprint, the material and hardware package, and the anchoring plan. Then ask your local building department about permits and setbacks for your address. Rules vary by location, so a kit listing or a neighbor’s project cannot answer that question for you.
If you are weighing a kit against a lumber-built structure, the site’s separate pergola construction guide covers that other project route.
Measure the space around the posts
Clear the area enough to map how people will use it. Mark the table, chairs, grill, doors, and the route from the house to the yard. Measure the open rectangle, but also note where doors swing, windows open, steps begin, and equipment needs access. A pergola can fit on paper and still make a path awkward.
Next, separate the outside footprint from the post-to-post dimensions. A beam or rafter may extend beyond a post, so the outer roof frame can take up more room than the base layout. One manufacturer guide defines size by the roof dimensions and lists post spacing separately, a useful reminder to check both measurements before choosing a kit. Heartland Pergolas’ installation guide shows the distinction (checked October 16, 2026).
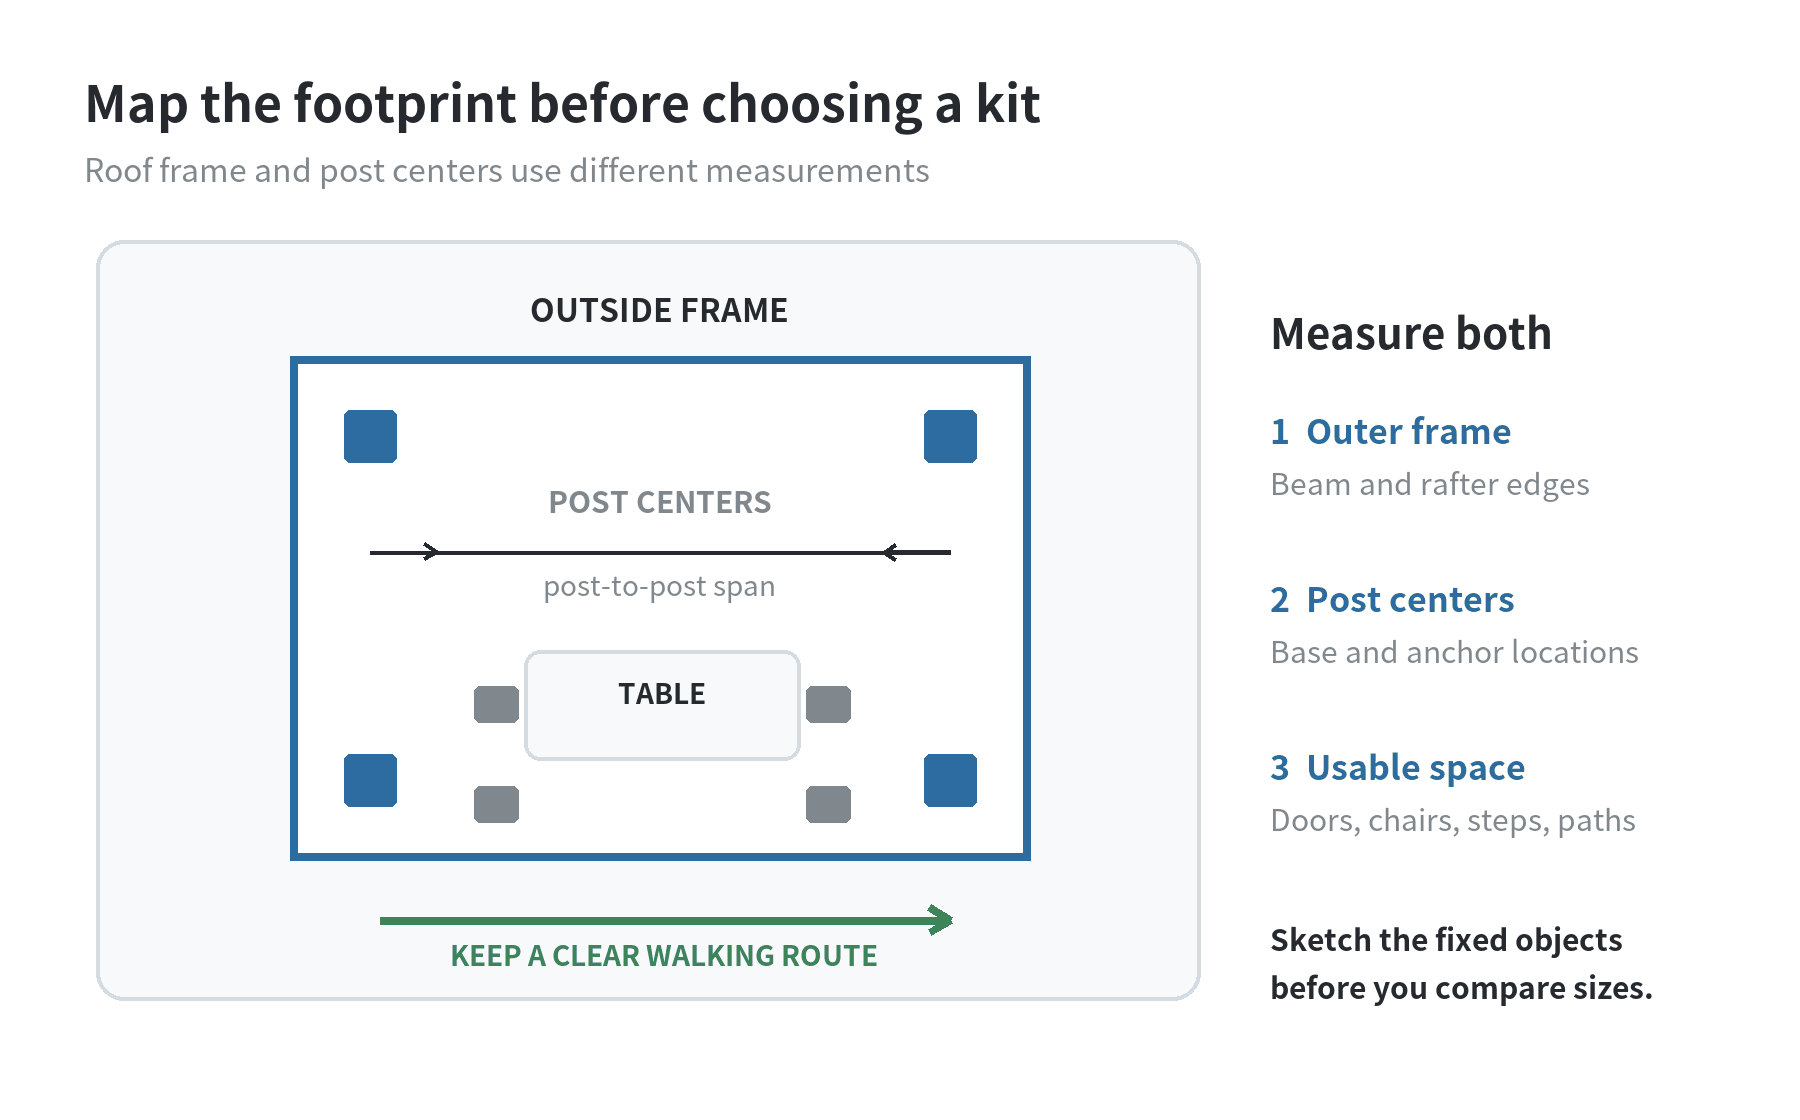
Use painter’s tape, stakes, or a chalk outline to mark the proposed frame. Walk around the outline while carrying a chair or opening the nearby door. If the posts would land beside a step, drain, retaining edge, or utility cover, revise the layout before ordering. Keep the diagram simple: label the outer frame, post centers, and any fixed objects that cannot move.
For example, picture a household that wants a dining table under the frame and a direct route from the back door to the yard. Mark the table first, then place chairs around it and draw the walking route. Now compare that arrangement with the kit’s post centers. If a post blocks a chair or narrows the route, shift the layout or test another footprint before comparing finishes.
If your patio is narrow, test the furniture arrangement before reducing the kit footprint. A smaller frame may leave too little room to move chairs; moving the table toward one side may solve the problem without changing the structure. For ideas on placing outdoor lighting around an existing seating area, see the site’s yard and patio lighting article.
Compare the material package, not just the finish
Package contents and mounting hardware are not always the same list. A manufacturer’s manual can show which frame fasteners are included and which surface-attachment fasteners are not. Read the parts list beside the installation section so you can identify what arrives in the package and what the surface connection requires. Heartland Pergolas’ guide separates included fasteners from surface-attachment fasteners (checked October 16, 2026).
Wood makes sense when you want the structure to coordinate with other lumber features or prefer a finish that can be stained or painted. Ask what treatment the posts have and whether the design places them in soil or above a surface. The American Wood Council describes different preservative-treatment categories for wood embedded in soil and wood above grade; that is why the kit’s specified post and footing method matter. The American Wood Council’s post-frame guidance explains those categories (checked October 16, 2026).
Metal-frame kits reduce the amount of exposed lumber in the frame, but “metal” alone does not tell you the roof style, finish, fasteners, or support requirements. Check whether the kit has a fixed open top, a fabric cover, or adjustable louvers. Those designs affect how the space is used and what parts need periodic attention. Treat a finish name as a surface description, not a substitute for the assembly manual.
| What to compare | Questions to answer |
|---|---|
| Frame material | What are the posts, beams, and roof members made from? |
| Included parts | Are posts, brackets, anchors, and mounting hardware included? |
| Top design | Is it open, fabric-covered, or made with adjustable panels? |
| Fasteners | Are connectors rated for the frame material and outdoor placement? |
| Maintenance | What inspection, cleaning, or finish care does the manual specify? |
Check the base and anchoring instructions
A flat patio, a wood deck, and a yard are different installation surfaces. Find the manual’s anchoring section and confirm that it covers your surface. A kit intended for a concrete slab may need a different approved connection on a deck; do not assume that the same bracket or fastener works for both. One fiberglass pergola manual gives different anchoring instructions for concrete and wood or composite decks, and says not to anchor its product to pavers or tile. Read that manufacturer’s installation manual (checked October 16, 2026). The manual for your chosen kit should name its required base, connector, and installation sequence.
For a yard installation that requires digging, contact 811 before excavation so underground utility lines can be located. The national 811 service directs people to their state’s locate-request process and timing. Call 811 explains how to request a locate and find state-specific information (checked October 16, 2026). Do this before holes or footings are marked for digging.
Do not treat an open pergola as a frame for hanging a swing, hammock, or heavy accessory unless its instructions explicitly allow that load. A product assembly guide may state that the structure is not designed for added loads. General Awnings’ instructions specifically warn against adding loads (checked October 16, 2026); check the manual for the exact kit you are considering.
Ask about permits before setting a delivery date
Permit and zoning rules can depend on the jurisdiction, the structure’s placement, and how it is built. Fairfax County describes permit and setback checks for pergolas on decks and in yards, while other jurisdictions have their own application rules for pergolas as accessory structures. Fairfax County’s guidance discusses both permit and setback questions, and Collier County lists pergolas among its accessory-structure work items (both checked October 16, 2026).
Give your local building department the property address, the kit’s plan or manual, its overall dimensions, whether it will attach to the house, and the proposed location. Ask whether you need a building or zoning permit, a site plan, inspections, or separate approval for an attached structure. Ask how the department defines the structure’s footprint, including any beam overhang. Keep the answer with the product documents.
If a homeowners association or condo association governs the property, check its architectural rules as well. That review is separate from a city or county permit. For attached designs, also ask what drawings or connection details the building department expects; the attachment changes how the kit meets the house and how the project is reviewed.
Use this short checklist before choosing
- Mark the usable area and furniture layout.
- Compare the full frame dimensions with post-center dimensions.
- Confirm which posts, anchors, brackets, and fasteners are included.
- Match the installation method to the patio, deck, or ground surface.
- Ask the local building department about permits and setbacks.
- Keep the manual and permit response with the project plan.
When a kit’s footprint, parts list, and base instructions match the site, you have a useful basis for comparing options. If one of those details is missing, get the installation document or ask the manufacturer for it before you make a decision.
FAQ
Can a pergola kit go on an existing deck?
Only if the kit’s instructions and the deck conditions support that installation. Check the required connectors, the deck’s framing information, and local permit rules before treating the deck as an approved base.
Should I choose an attached or freestanding pergola?
Choose based on the site layout and the installation details you can document. An attached design needs instructions for its house connection; a freestanding design needs a base and anchoring method for its own posts.
Does a pergola kit include posts and anchors?
Package contents differ, so check the included-parts list and installation manual. Confirm posts, anchors, mounting brackets, and surface-specific fasteners as separate line items.
What should I send the building department?
Send the address, kit dimensions, plan or manual, proposed placement, and whether the structure attaches to the house. Ask which permit and zoning reviews apply to that specific location.
Last updated: 2026-10