Choose a retractable awning by the wall span you can safely cover, the projection that shades your seating area, and the structure available for its brackets. There is no universal wind limit: manufacturers publish different guidance, and the instructions for the exact model determine both its mounting layout and when to retract it. (Installation and wind FAQ; Awning warranty guidance)
Measure the wall and the shade area separately
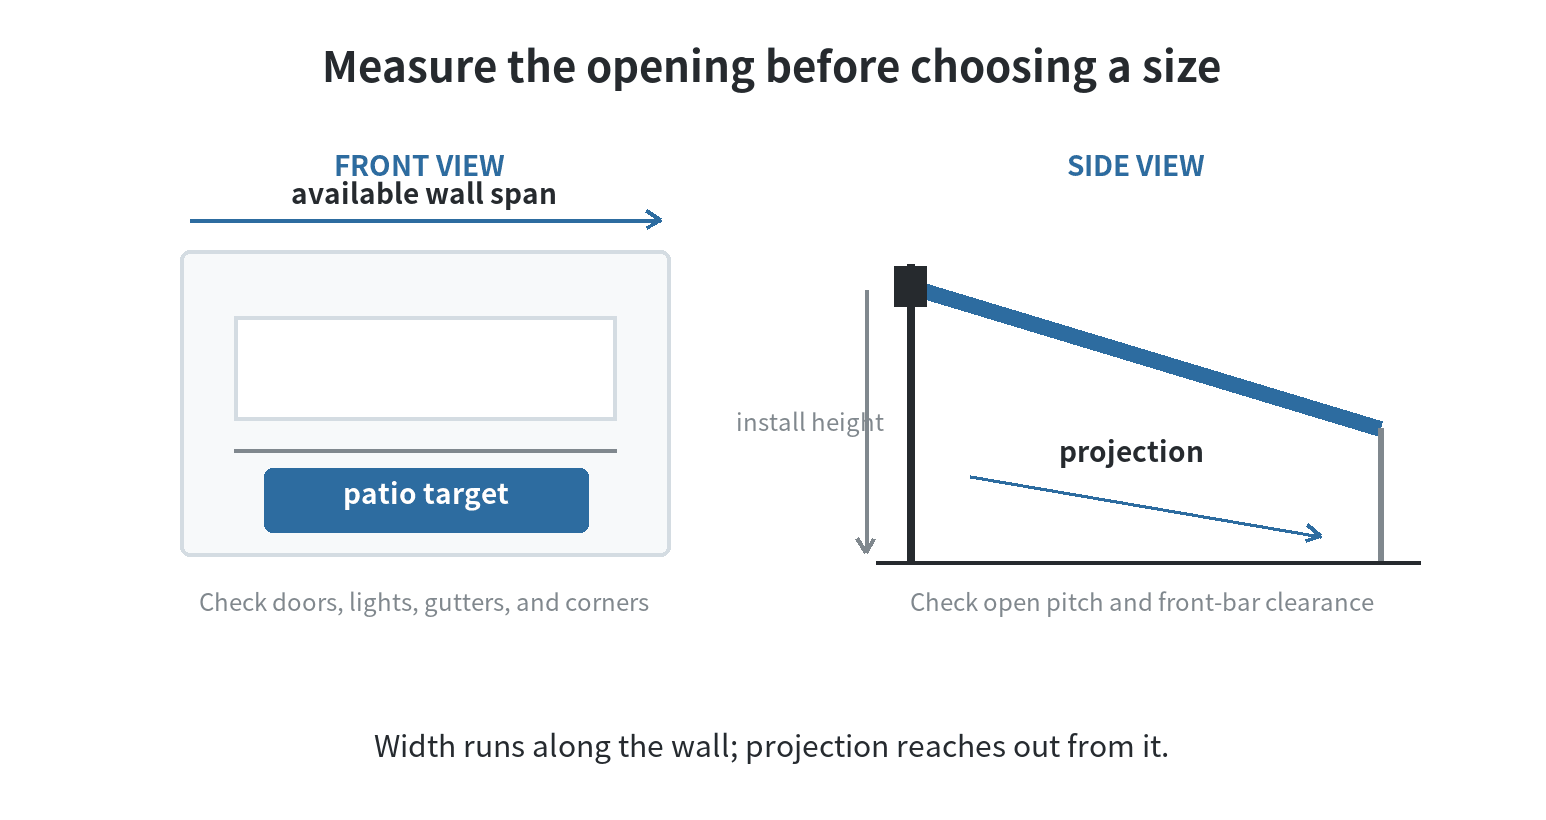
Start with the uninterrupted wall width where the awning can sit. Check windows, doors, light fixtures, gutters, downspouts, vents, and corners; the frame and brackets need clear space around them. Then measure outward from the wall to the place you want shade to reach. That second measurement is the projection, not the awning’s width.
If a fixed shade structure is also under consideration, see our pergola kit dimensions and permit guide for that separate layout.
Make a simple side and front sketch before comparing product dimensions. Mark the install height, the patio edge, and any obstacle the front bar could hit as the awning opens. The manufacturer’s dimensions table may list overall frame width, fabric width, projection, and bracket positions as separate measurements. Match the exact model number to its table; a size printed in a listing title is not a substitute for installation clearance.
As one model-specific example, Advaning’s Prestige pre-installation guide recommends an installation height of 8 to 10 feet and calls for at least 10 inches of clear vertical run length; the needed clearance depends on awning size and installation geometry. Use those figures only for the covered series, then check the selected model’s guide for its own limits. (Advaning Prestige pre-installation guide)
Choose projection by what must stay shaded
Decide what the awning needs to cover: a doorway, a small bistro set, or a larger seating area. Measure to the outside edge of that footprint, then account for the fact that an awning slopes downward and the sun angle changes. A projection that reaches the patio edge at noon may not shade the same area in early morning or late afternoon; the Department of Energy explains that shadow length changes over the course of a day. (U.S. Department of Energy lesson on shadows and sun position)
For a usable check, outline the target area with painter’s tape or mark it on a sketch. Compare that depth with the manufacturer’s listed projection and installation pitch range. Check the front bar’s height when open so it clears people, doors, and windows. If the model’s dimension chart separates frame width from fabric width, use fabric width to estimate the covered span and frame width to plan physical clearance.
For a small patio where furniture placement is the main constraint, our balcony and patio layout article has a separate space-planning example.
Keep the two measurements in separate fields on your notes: wall span and projection. For example, if the door and table sit close to the wall but a walkway continues beyond them, decide whether the walkway also needs cover before comparing sizes. Mark the outer edge of the target area on the sketch, then check whether the awning’s open front bar would land over that mark without blocking the door or a path. This makes a too-short projection visible before you compare model details.
Do not size from a product photo. Perspective hides the distance from wall to front bar, and a photo cannot show whether brackets land over sound framing. The manufacturer publishes separate dimension tables and pre-installation guides by awning series, so verify the exact configuration instead of assuming one size chart covers every model. (Dimensions and installation guides)
Mount brackets into structure, not just the finish
The awning transfers its weight and movement through the brackets into the building. Siding, trim, or a thin decorative fascia may cover the wall, but those finish layers do not establish where the structural support is. Manufacturer installation guidance calls for attachment to wall studs or concrete beams; a separate warranty identifies studs, joists, headers, or other structural members as secure fastening points. (Manufacturer installation FAQ; Manufacturer warranty guidance)
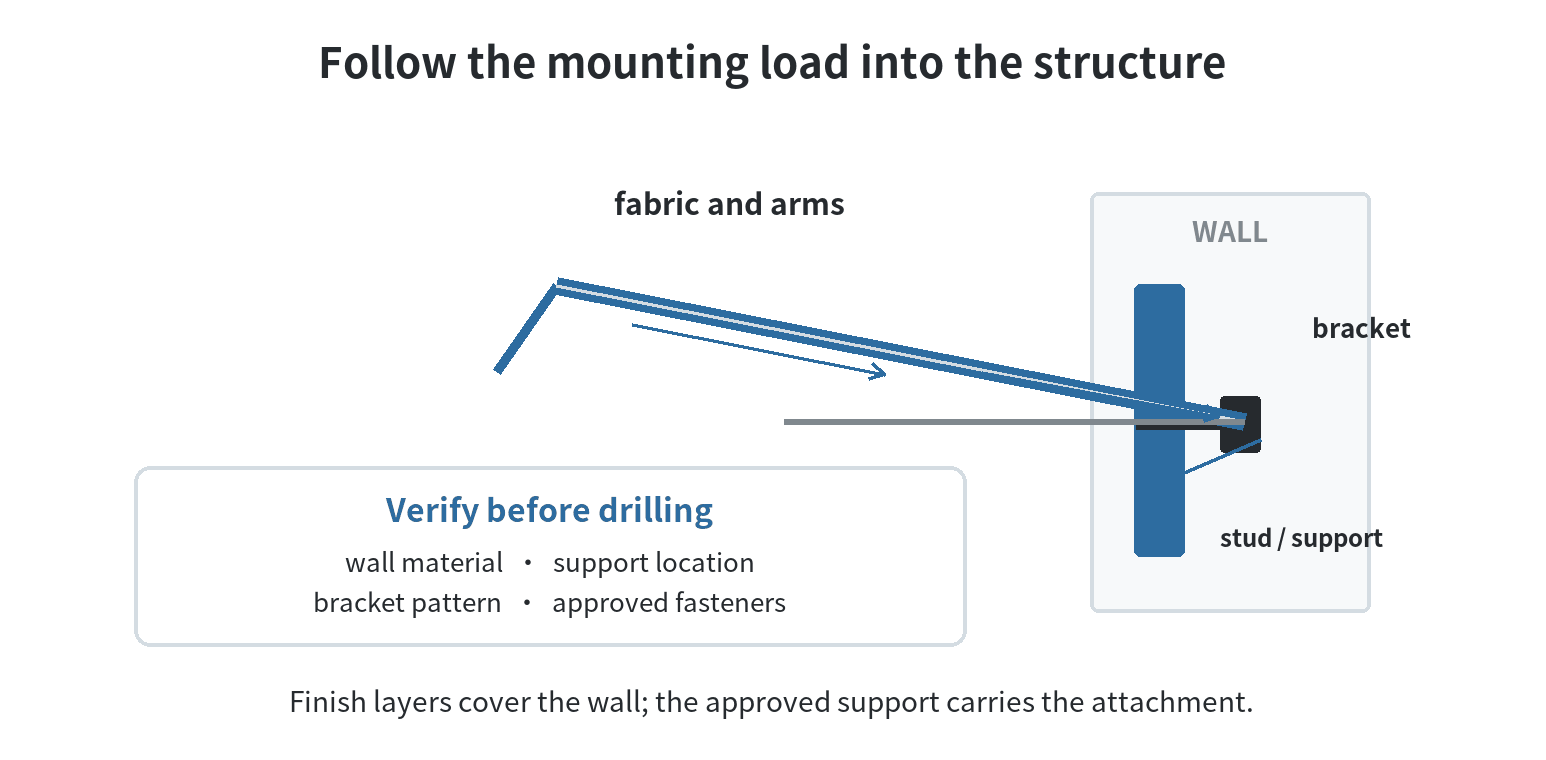
Before installation, identify the wall construction and locate the studs or other approved support. Compare their positions with the bracket pattern in the manual. If they do not line up, do not shift brackets or substitute anchors by guesswork. Ask the manufacturer or a qualified installer which approved mounting detail fits that substrate. Roof, soffit, masonry, and wall mounts can call for different hardware and clearances.
Write down the substrate as well as the bracket locations: wood framing behind lap siding is a different installation from solid masonry or a roof rafter. Send that description and a photo of the proposed location to the installer or manufacturer when asking about fit. Keep the answer with the model manual so the hardware, hole locations, and attachment plan refer to the same configuration.
Some manufacturer instructions permit a properly attached header board when bracket locations do not align with studs. That is a design detail, not a generic shortcut: the board, fasteners, and supporting structure still need to match the product instructions and the building. For roof mounting, the manufacturer’s guide says brackets must attach directly to rafters or other major structural supports. (Roof-mount bracket guide)
Wind guidance belongs to the exact model
Retractable awnings are exposed canopies while open, and the published wind advice differs by manufacturer. Read the operating manual and warranty for the exact model before deciding when to close it. A reported test result is not automatically permission to leave an awning open at that speed.
| Manufacturer guidance checked October 2026 | What it says | How to read it |
|---|---|---|
| Manufacturer A wind notice | Retract when wind gusts exceed 15 mph. | Use as that maker’s cautious operating guidance. |
| Manufacturer B warranty guidance | Retract when forecast conditions include wind speeds of 30 mph or higher, and during severe weather. | It is a weather-use warning, not a shared industry rating. |
| Manufacturer C FAQ | Reports laboratory gust tests of 55–75 mph, while recommending retraction during strong, gusty winds. | A test result is not an operating limit for other models. |
The figures are not interchangeable: one is a close-up recommendation, another is a severe-weather warning, and the third describes a reported test. The guidance is specific to each maker and its conditions. If fabric billows or the arms sway, retract the awning and follow the model’s manual; one maker identifies those visible changes as a cue to close it. A wind sensor on a motorized model can assist, but it does not replace the operating instructions or attention to weather. (Manufacturer wind notice)
Check permits, association rules, and the wall condition
Permit exemptions vary by jurisdiction and by the awning’s projection, location, and support. Oregon’s state permit guidance directs homeowners to their local building department when unsure; Portland and Austin describe exemptions for certain wall-supported window awnings with a projection no greater than 54 inches. Those examples do not decide whether a larger patio awning at another address needs approval. (Oregon Building Codes Division; Portland residential permits; Austin permit exemptions)
Call your local building office with the product dimensions, mounting method, and address before work starts. If you live under an HOA or other community association, review its exterior-change rules and approval steps too. Prince William County’s permit guidance specifically tells residents to check whether restrictive covenants require HOA approval for exterior improvements. (Prince William County permit guidance)
Pause the project if the wall has loose siding, rot, cracks, water damage, or an uncertain frame. A heavier awning or longer projection cannot compensate for weak attachment points. Have the mounting surface assessed before selecting hardware or drilling.
Keep a short model-specific checklist
- Record clear wall width, desired shaded depth, installation height, and nearby obstructions.
- Match the frame and fabric dimensions to the same model’s dimension table and manual.
- Confirm the approved substrate, bracket positions, fasteners, and any header-board detail.
- Ask the local building office and association about approvals before installation.
- Save the wind instructions with the model paperwork and retract before conditions exceed them.
A useful comparison is a completed sketch plus the exact manual, not a single width number. Once those details line up, you can tell whether a listed awning fits the wall, reaches the area you want shaded, and has a mounting plan suited to the house.
FAQ
Can a retractable awning stay open during a light rain shower?
Only if the exact model’s instructions allow it and water can run off without pooling. One manufacturer says some of its awnings can handle light rain with a suitable pitch; another says its retractable models are for sun and advises closing before rain. (Manufacturer rain-use FAQ; Manufacturer product FAQ)
Can I leave a retractable awning open if a wind sensor is installed?
A sensor does not replace the model’s wind instructions. Use its specified settings and retract the awning when the manual says conditions call for closure. (Wind sensor and use guidance)
Does a retractable awning have to come down for winter?
Do not assume it must be removed: one manufacturer says its awnings can remain mounted year-round when closed, while another advises retracting during severe weather that includes snow or ice. Follow the exact model’s storage and weather directions. (Manufacturer operating FAQ; Manufacturer weather guidance)
Can I close a motorized awning if the power goes out?
Check whether the exact motor has a manual override and read its procedure before operating it. Manufacturer instructions describe manual hand-crank or override operation on some motorized models. (Manufacturer motor FAQ; Manufacturer motor guidance)
Last updated: 2026-10