For a replacement window, settle the opening style and frame first.
Measure the existing opening at several points, then compare the NFRC label against your climate zone.
The order matters: a strong energy rating cannot fix a window ordered in the wrong size, and a familiar style may not fit the frame you plan to keep.
Think of the project as three decisions: what stays in the wall, how the sash opens, and what the glass-and-frame assembly is rated to do.
Make a separate note for each window; two openings that look alike can have different measurements, exposure, or repair needs.
Decide whether the existing frame stays
“Replacement window” describes a project, not one universal frame. An insert or pocket unit fits within an existing frame that remains in place.
A full-frame replacement removes the old frame and addresses the opening itself.
The U.S. Department of Energy’s window-selection guidance, checked October 16, 2026, distinguishes the two approaches.
Damage, water entry, or a frame that is out of square can affect which route is workable.
Look closely at the sill, side jambs, and corners before you record dimensions.
Soft or visibly damaged wood, staining, loose trim, or a frame that no longer sits square deserves a closer assessment before you select an insert.
Keeping a sound frame can preserve more of the existing opening, while removing the frame exposes the surrounding assembly for repair.
Ask the installer or manufacturer which measurement method applies to the exact unit.
For more detailed measuring steps, see this window-opening measurement walkthrough.
It covers the measuring task in greater depth; here, the key is to keep the chosen installation style and its measurement instructions together.
Match the opening style to the room
Operation affects how you use the window, what space it needs, and which parts can move.
ENERGY STAR’s window overview, checked October 16, 2026, describes hung, sliding, casement, awning, hopper, and fixed styles.
A fixed unit does not open; a hung sash moves vertically, and a slider moves sideways.
Hinged styles swing inward or outward according to their design.
Start with the room’s practical constraints. Check whether a projecting sash would meet a porch, walkway, or landscaping.
For a kitchen or bathroom, note where a handle can be reached and whether a screen or counter affects movement.
If an opening needs to provide ventilation or serve as an exit, a fixed window is not a substitute for an operable one.
Confirm opening requirements with your local building department.
Frame material is a different choice from operation.
ENERGY STAR’s window criteria page, checked October 16, 2026, lists vinyl, fiberglass, aluminum, and wood as frame materials.
ENERGY STAR notes that aluminum frame designs use thermal breaks to reduce conductive heat loss.
Compare the full assembly label and care instructions instead of choosing by material name alone.
Measure each opening, not the trim
Use a tape measure and write down dimensions in width-by-height order.
Measure the opening between the inside edges of the frame, rather than including decorative casing or exterior trim.
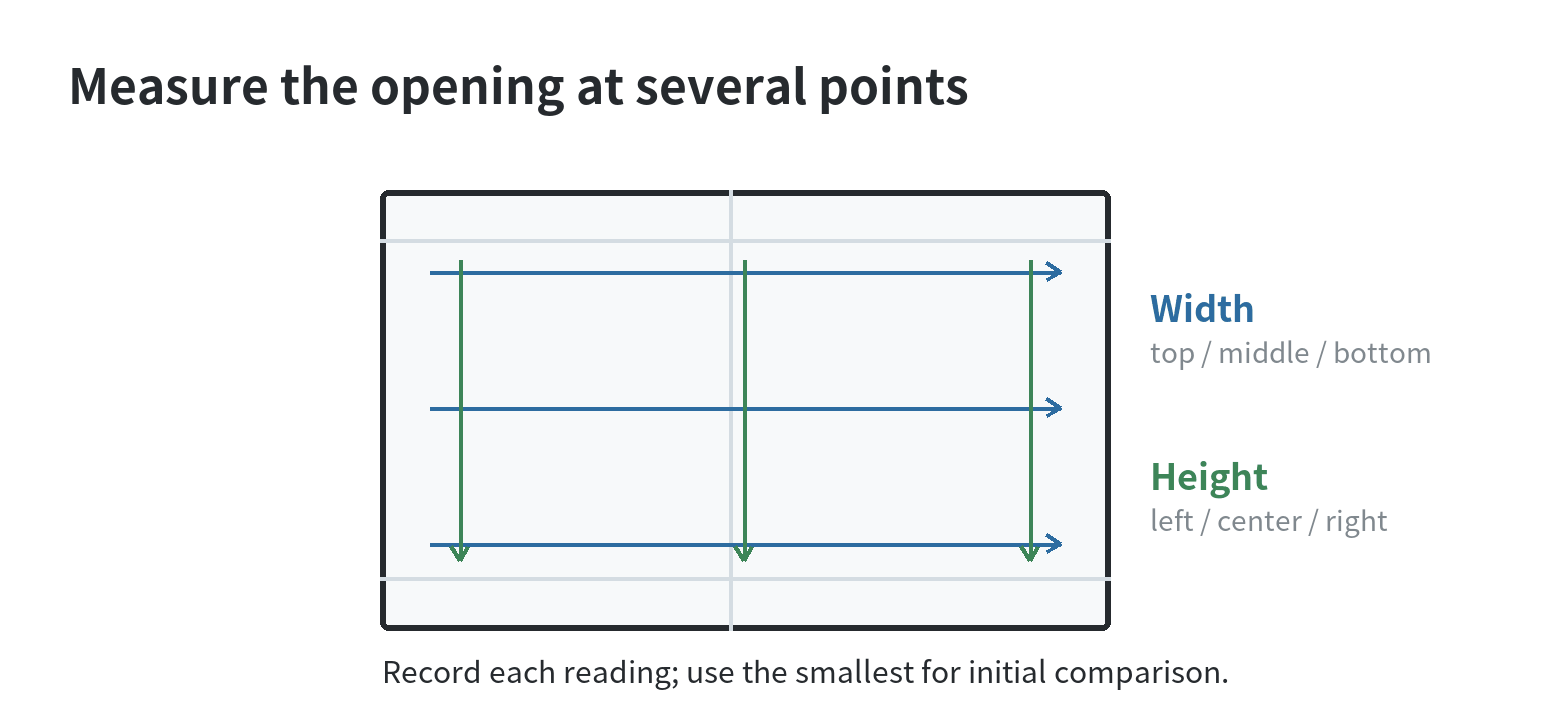
A current official measuring guide for replacement windows recommends checking width at the top, middle, and bottom.
It also recommends checking height at the left, center, and right.
Record all readings and mark the smallest width and smallest height.
Do not copy one window’s dimensions to another opening, even if they appear identical from across the room.
Note the room and wall for each set of measurements, such as “front bedroom, west wall.”
A location label keeps similar-looking units from becoming a stack of untraceable numbers.
Check whether the frame is square, plumb, and level. A measuring guide recommends comparing the two diagonal measurements as a quick square check.
If they differ noticeably, or if a level shows a sloped sill or leaning jamb, record the condition and ask how it changes the order size.
A measurement from an uneven opening is not the finished unit size.
Also note the depth from the interior to exterior edges of the existing frame. Depth can determine whether an insert has enough room to sit correctly.
Do not apply a generic “subtract this much” rule to turn an opening measurement into an order size.
The required clearance depends on the product and installation method.
Use the manufacturer’s sizing chart or a professional measurement for the exact unit.
Read the label as two separate heat questions
The NFRC label gives comparable performance ratings for the complete window.
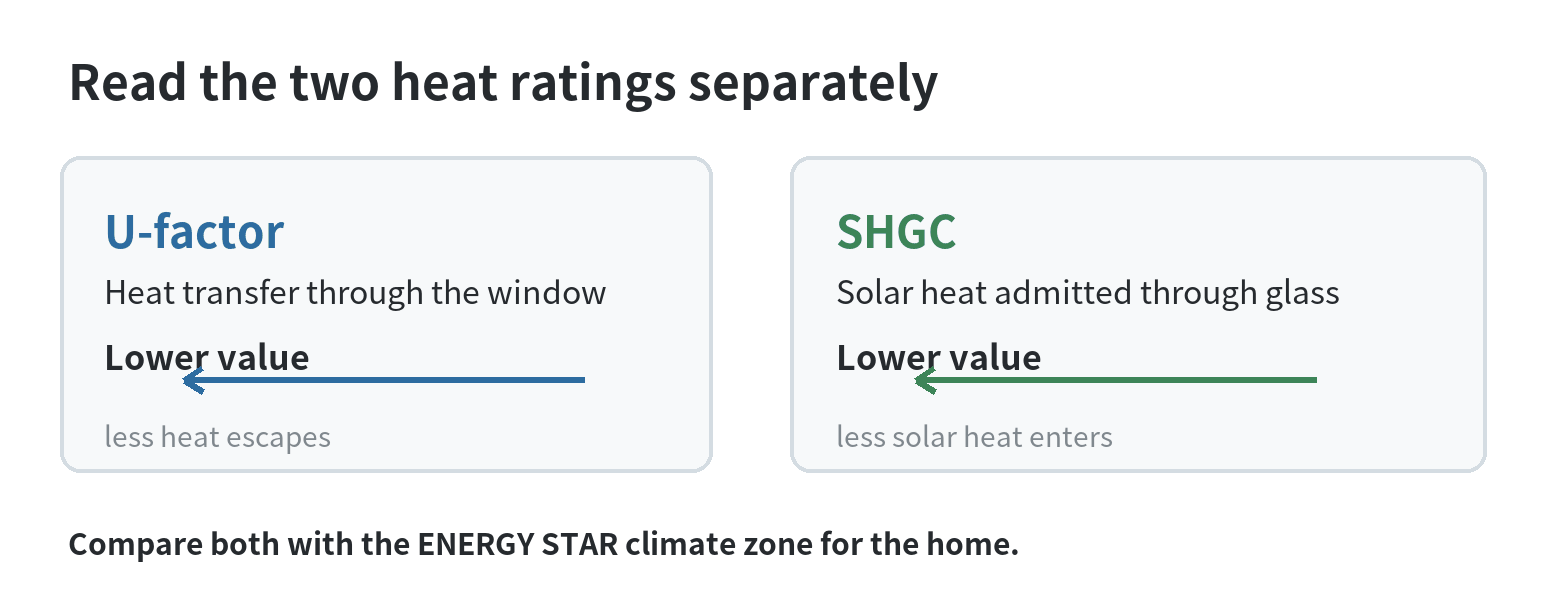
NFRC’s rating guide, checked October 16, 2026, says U-factor measures how well the product keeps heat from escaping.
A lower number indicates better insulation.
This is the first value to inspect when winter heat loss is a concern.
Next read solar heat gain coefficient, or SHGC. NFRC defines it as the amount of solar heat the product allows in.
A lower SHGC blocks more solar heat; a higher value admits more.
That makes orientation and climate relevant: a sunny west-facing room has a different solar exposure from a shaded north-facing one.
ENERGY STAR’s residential window criteria and climate-zone finder, checked October 16, 2026, use NFRC-certified U-factor and SHGC.
The criteria apply those ratings where applicable.
The finder identifies a zone by state and county.
Check the zone for the home’s location, then compare a product’s label with the current criteria for that zone.
A label by itself does not mean every certified window is the right match for every room.
Other label values answer other questions.
NFRC’s rating guide, checked October 16, 2026, defines visible transmittance as the amount of light passing through.
A higher value means more visible light.
Condensation resistance is a separate rating for resistance to condensation. Air leakage describes air passing through joints in the window.
ENERGY STAR says its qualification is based on U-factor and SHGC, so use the other figures to compare needs the ENERGY STAR mark does not summarize.
| Label item | What it tells you | Compare it when |
|---|---|---|
| U-factor | Heat transfer through the window assembly | Insulation is a priority |
| SHGC | Solar heat admitted through the product | Sun exposure or cooling load matters |
| Visible transmittance | Daylight passing through the window | You are balancing daylight and solar control |
| Air leakage | Air passing through window joints | You are comparing sealing performance |
| Condensation resistance | Resistance to condensation | Condensation is a concern at the window |
Compare the whole window before selecting
Use the same checklist for each candidate: frame material, operating style, glass configuration, label values, size, and installation type.
ENERGY STAR’s criteria page, checked October 16, 2026, says certification does not require a specific technology.
Compare the resulting assembly rather than assuming that a feature such as a coating, gas fill, or extra pane determines performance by itself.
Make a short record for each opening: room and direction, smallest measured width and height, and whether the frame will remain.
Also note the desired operation and target label values.
For example: “Office, west wall; insert may fit if frame is sound; compare lower SHGC options; verify finished size from product instructions.”
Use this as a question list because no single specification fits every home.
Before placing an order, confirm the finished unit dimensions and installation method.
Also confirm the included trim or accessories and who is responsible for checking the opening.
ENERGY STAR’s installation guidance, checked October 16, 2026, says certified windows include instructions.
Follow the manufacturer’s directions.
If installation is part of the project, this window installation planning overview describes questions to settle with an installer.
Keep the product label, written dimensions, and installation instructions together.
If the opening is uneven, the frame shows damage, or the product instructions do not match your measurements, pause.
Get the sizing confirmed before finalizing the window.
A complete set of notes makes it easier to compare options without confusing a style decision with a fit or performance question.
FAQ
Can I use the same replacement-window measurements for two side-by-side openings?
No. Measure each opening separately and label the notes by room or wall. Openings can look alike while differing in size or condition.
Should I choose the lowest U-factor or the lowest SHGC?
Compare both values with the ENERGY STAR criteria for the home’s climate zone.
U-factor describes heat transfer through the window; SHGC describes solar heat admitted, so neither value answers both questions.
Does an ENERGY STAR label prove that a window will fit my opening?
No. ENERGY STAR qualification concerns performance ratings, while fit depends on the opening dimensions and the unit’s installation instructions.
Verify the finished size separately.
When should I ask for a professional measurement?
Ask for one when the frame is damaged or out of square, or the installation type is unclear.
Ask for one if the product’s sizing instructions do not match your measurements.
Confirm responsibility for final sizing before ordering.
Last updated: 2026-10