
For a crawl space vapor barrier, start with a ground-rated polyethylene sheet at least 6 mil thick, then size the roll for the floor, seams, and wall upturns. The number printed on the package is only one part of the choice: a thinner sheet with an awkward width can mean more joins, while a wider roll may leave less waste in a long, open crawl space.
The U.S. Department of Energy’s 2024 installer job aid calls for a ground vapor retarder of at least 6 mil and a perm rating of 0.1 or less. It also calls for complete ground coverage, sealed seams, and an edge attached to the foundation. Check the product label for the thickness and permeance rating, then plan the layout before unrolling anything.
Start with the product label, not the marketing name
“Plastic sheeting,” “vapor barrier,” and “crawl space liner” can appear in product names, but those words do not tell you all the specifications. Look for polyethylene intended for ground use, thickness in mils, perm rating, roll width, roll length, and whether the film is reinforced. Keep the product label or specification sheet with your project notes so you can match the material to the installation instructions later.
Six mil is the baseline in the Department of Energy’s 2024 job aid. The department’s Indoor airPLUS construction specifications list 6 mil and say 10 mil is recommended for crawl-space ground cover. If the product page gives thickness but no perm rating, ask the manufacturer for that rating before treating it as a ground vapor retarder.
Reinforcement is a construction feature, not a substitute for checking thickness or permeance. One reinforced sheet listing describes an internal string grid and identifies the film as 6 mil. If the floor has sharp debris, protrusions, or repeated access, the reinforcement may be relevant when comparing listed products. It does not remove the need to clear the ground, cover it fully, and repair cuts or punctures with compatible material.
Choose roll width from the room shape
Write down the crawl space’s longest and widest floor measurements, then note piers, posts, pipes, access openings, and changes in the foundation outline. Product detail pages checked October 3, 2026 list a 10-foot-by-100-foot roll with a nominal area of 1,000 square feet and a 20-foot-by-100-foot roll with 2,000 square feet before cuts and overlaps. Those are package dimensions, not guaranteed installed coverage.
For example, picture a simple 20-by-30-foot rectangle. Its bare floor is 600 square feet, but the sheet plan also needs material for seams, wall edges, and cuts around supports. A 10-foot-wide roll can run in two strips across a 20-foot dimension, but the strips must overlap. A wider roll could cover that span in one run if it is oriented to suit the room, though the extra width may turn into offcuts at a narrower end.
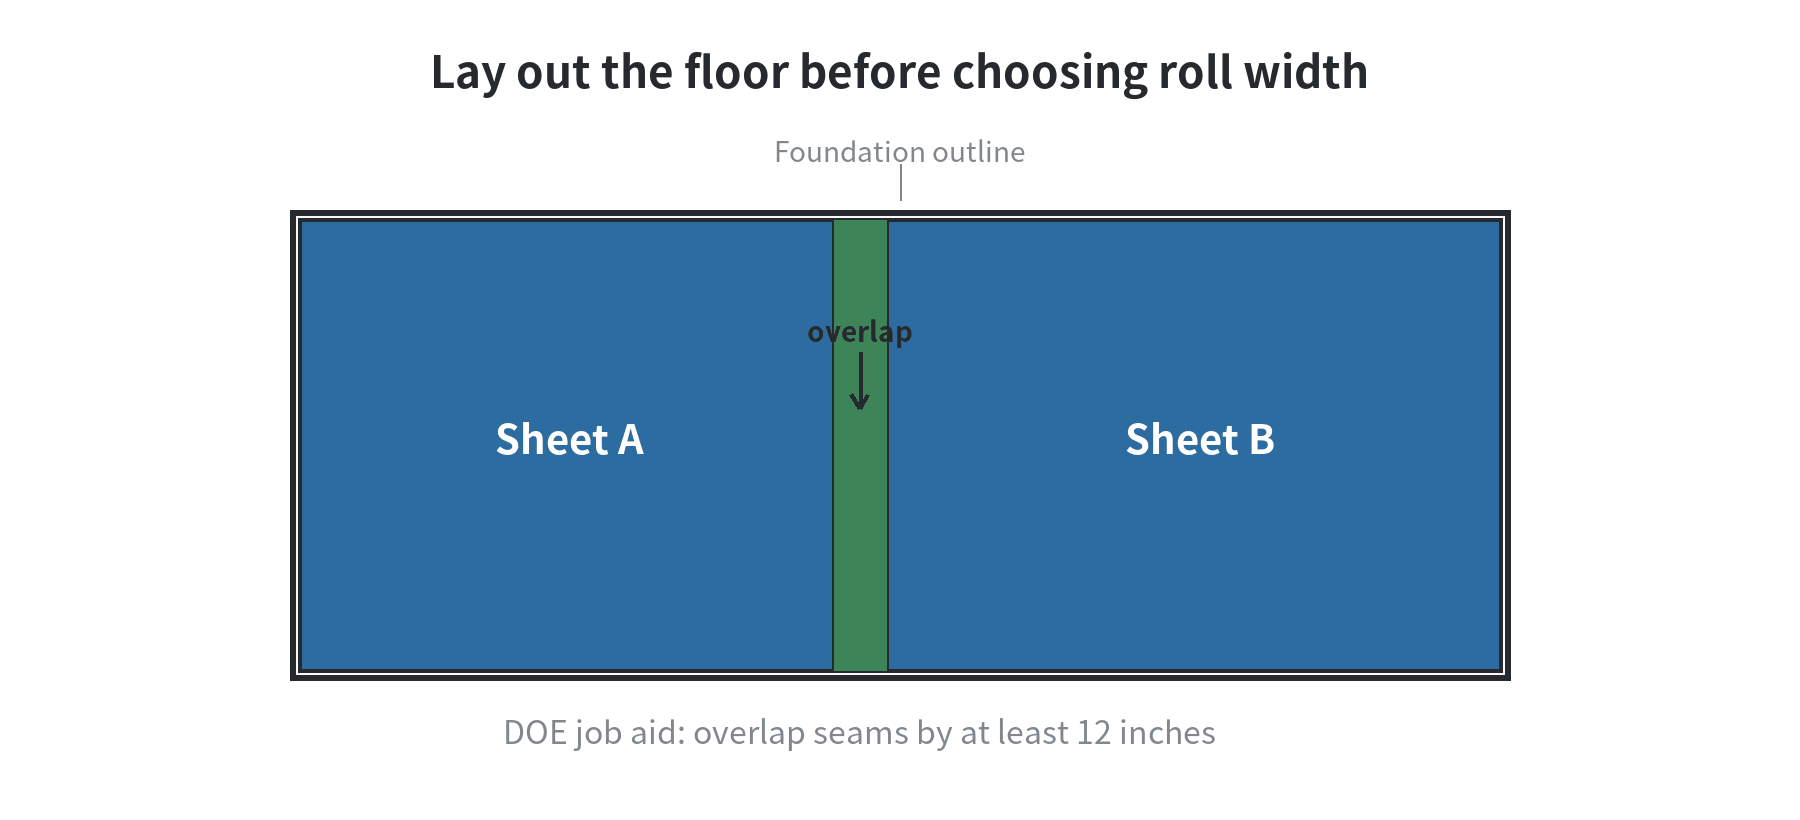
Subtract nothing from the advertised roll area and assume you can cover every inch: instead, sketch each strip and mark the overlap on the drawing. The Department of Energy’s job aid specifies at least 12 inches at seams. That overlap uses one foot of width wherever two strips meet, so a two-strip layout does not deliver the full combined nominal width as uncovered floor. Add the wall upturn and any turns around piers to the sketch before deciding how many rolls the layout needs.
Compare layouts by the number and location of seams, not just by total square feet. Fewer seams can simplify taping and reduce the number of joints to inspect, but a wide sheet may be harder to maneuver through a low access opening. Measure the route into the crawl space, including the hatch, turns, and obstructions. If a large roll will not pass through, a narrower roll that creates another planned seam may be the workable format.
Plan a continuous layer at edges and obstacles
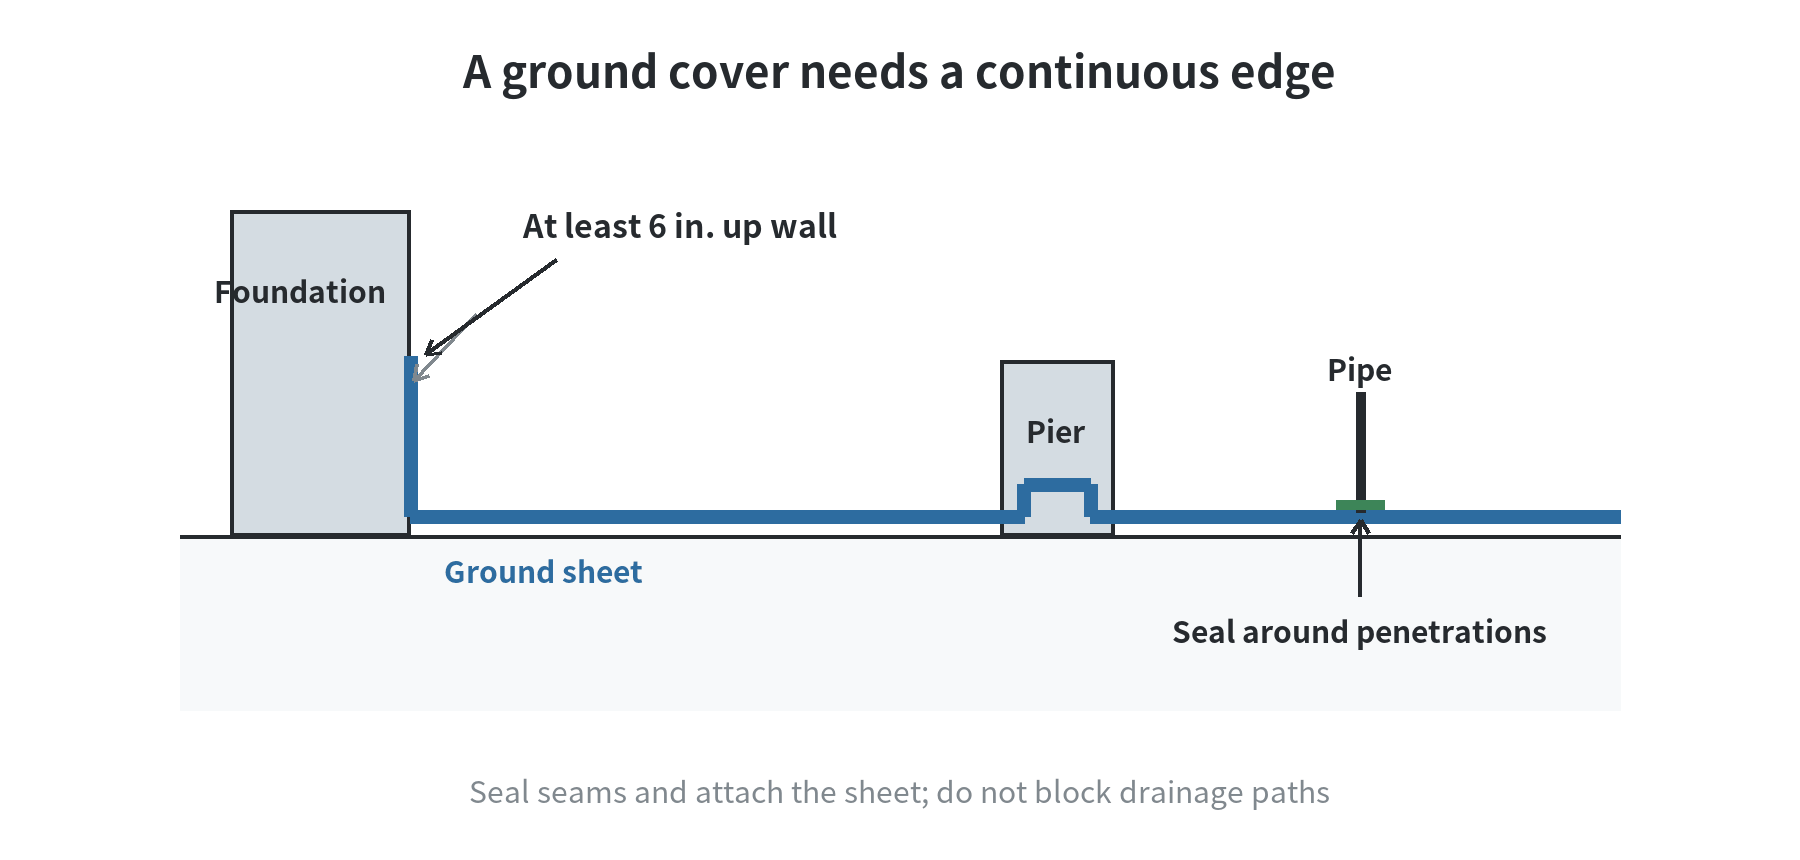
A ground cover works as a layer only when its pieces connect. The Department of Energy’s installer aid says to extend the sheet at least 6 inches up walls, piers, and columns and attach it securely. It also calls for seams to overlap by at least 12 inches, with a reverse-shingle or upslope lap, and for seams and penetrations to be sealed with compatible material in unvented crawl spaces.
Make a small diagram of the perimeter and mark each post and pipe. Leave enough sheet to turn up at the foundation and wrap around supports without pulling the floor section tight. Cut a neat opening for a pipe and fit the surrounding sheet so there is no open gap; use a sealant or tape compatible with the sheet. The DOE Building Science Education guidance likewise describes sealing around pipes and keeping the ground sheet continuous at walls and piers.
Do not use the sheet as a fix for standing water. DOE Building Science Education separates vapor control from bulk-water control: grading, drainage, irrigation, and leaks are separate sources to address. If water is entering or pooling, find and correct that source before covering the soil. A ground membrane can limit moisture vapor moving from exposed soil, but it does not redirect runoff or repair a plumbing leak.
Check the crawl space before you select a sheet
Look at the crawl space’s current condition, access, and intended use. Remove debris that could puncture the film and identify any wet areas, damaged existing cover, sharp edges, utility lines, and drainage features. The DOE installer aid says to clear stored items and debris as needed for complete coverage and cautions that the vapor retarder should not interfere with established drainage patterns.
Confirm whether the project is a simple ground cover or part of a sealed crawl-space assembly. Wall insulation, air sealing, ventilation, radon work, and drainage can change the required materials and installation details. A floor-only sheet selection does not settle those separate design questions. Check local code and the applicable project specification; if the crawl space has recurring water, unusual soil conditions, or a radon system, ask a qualified building professional how the ground cover should tie into that system.
Inspect the listing’s downloadable instructions before deciding. Confirm that the stated dimensions match the roll, that thickness is given in mils, and that the application includes crawl-space ground use. For reinforced material, check whether reinforcement is described as part of the sheet construction. For any sheet, confirm the required tape or sealant is compatible with polyethylene and with the manufacturer’s directions.
A short selection checklist
- Confirm a ground-use polyethylene sheet and the applicable minimum thickness; the DOE 2024 installer aid specifies 6 mil minimum and perm rating no greater than 0.1.
- Measure the floor and draw the layout, allowing for the 12-inch seam overlap and at least 6 inches up walls and supports in the DOE installer aid.
- Compare roll width and length against the room outline, access opening, posts, and pipe locations; treat package area as a starting figure before overlap and cuts.
- Check whether reinforcement and compatible seam materials suit the floor condition and the product instructions.
- Address leaks, standing water, drainage, and radon-system details separately from choosing the film.
The useful comparison is not “thickest wins.” It is whether the sheet meets the applicable specification, whether its width fits the actual floor plan, and whether you can make a continuous, attached layer around edges and penetrations. Once those details are on paper, the product dimensions become much easier to compare.
FAQ
Can a crawl space vapor barrier be installed over an old sheet with small holes?
Patch or replace damaged areas so the ground covering remains continuous. The Department of Energy’s installer checklist directs installers to repair an existing vapor retarder and seal seams and penetrations with compatible material.
Does clear or black polyethylene matter for a crawl space floor?
Color alone does not establish thickness, permeance, or suitability for ground use. Compare the product’s stated material and technical specifications with the crawl-space project requirements.
Should the plastic cover a crawl-space drain?
Keep the sheet from interfering with established drainage patterns. The Department of Energy’s installer checklist includes that instruction, so the location and details of a drain should be accounted for in the layout before covering the floor.
Is a ground vapor retarder the same as crawl-space encapsulation?
No. A ground sheet is one part of moisture control; a sealed crawl-space design can include additional wall, air-sealing, drainage, and ventilation details that require a project-specific plan.
Last updated: 2026-10