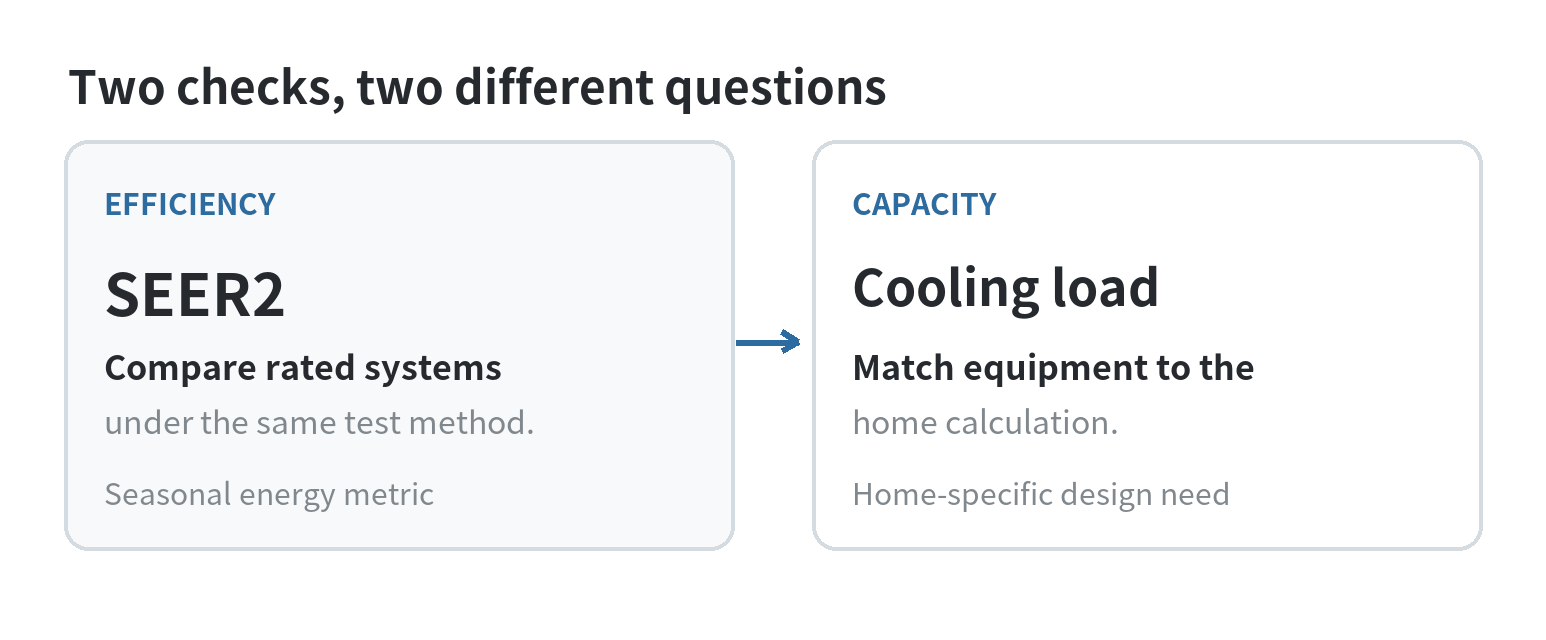
Start with the home’s cooling load, then compare the SEER2 rating of complete, matched systems. The square footage alone cannot tell you the right capacity, and a larger SEER2 number does not tell you whether a system is the right size. Ask for the load calculation and the exact indoor-outdoor match before comparing equipment proposals.
Read SEER2 as a comparison rating
SEER2 is a seasonal efficiency measure required under DOE’s federal test procedure for central air conditioners: the heat an air conditioner removes over a modeled cooling season divided by the electrical energy it uses (checked October 12, 2026). It is useful for comparing systems rated under the same test method, but it is not a prediction of a particular household’s electric bill.
The “2” marks a different test procedure from the older SEER rating. AHRI says the updated procedure took effect for residential air conditioners and heat pumps on January 1, 2023, and uses higher external static pressure in testing (checked October 12, 2026). That change means an older SEER figure and a current SEER2 figure are not direct apples-to-apples values. If a product page shows both, compare current SEER2 values with other current SEER2 values.
A high rating is one input, not a stand-alone verdict. DOE’s Building Energy Modeling page explains that energy estimates use local weather, building materials, HVAC configuration, occupancy schedules, and thermostat settings (checked October 12, 2026). Ask for the system’s certified rating and capacity as a matched combination; a rating attached to one component alone may not describe the installed system.
The appliance energy label guide explains the label fields.
Size from the home’s load, not a floor-area shortcut
Cooling capacity is heat removed over time, commonly shown in Btu per hour or tons (AHRI homeowner guidance; checked October 12, 2026). The load is the home’s estimated need under design conditions.
The U.S. Department of Energy’s Building Science Education guidance says contractors should determine heating and cooling loads, then select equipment and ducts from those calculations. It identifies ACCA Manual J as a home load-calculation method and warns that rules of thumb can produce oversized systems (checked October 12, 2026). ENERGY STAR likewise advises using a Manual J calculation based on the actual home rather than a shortcut (checked October 12, 2026).
Oversizing is not a harmless way to cool faster. ENERGY STAR says oversized equipment may cycle too often, reducing comfort and shortening equipment life; DOE’s Building Science Education page also links oversizing with wasted energy and frequent on-off cycling (both checked October 12, 2026). AHRI’s homeowner guidance says an undersized system can struggle on warm days (checked October 12, 2026). The goal is to see how the proposed equipment capacity compares with the calculated load, not to choose the largest number on a listing.
What a useful sizing estimate should include
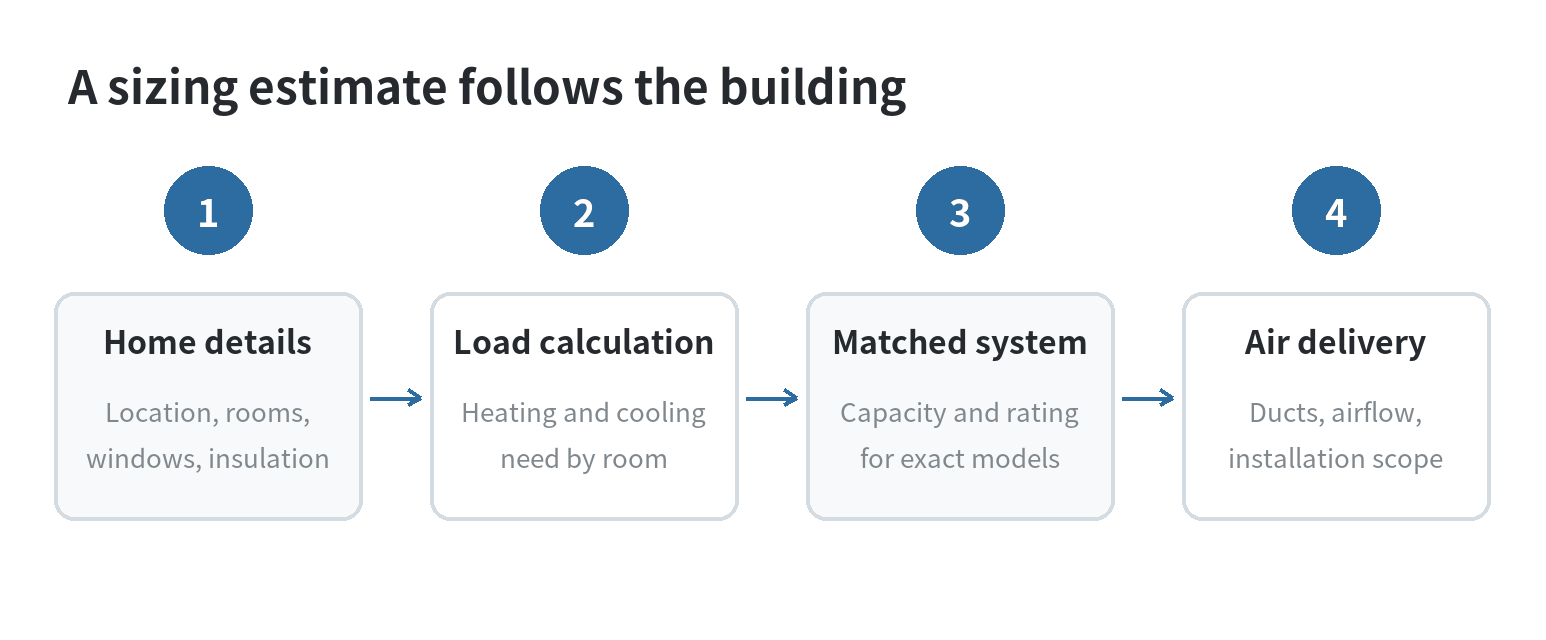
Ask the contractor or installer for a written load calculation and the assumptions behind it. It should reflect the home’s location and design weather, conditioned floor area, ceiling height, insulation, windows, exterior shading, air leakage, and the rooms served. If a room addition, finished attic, replacement windows, or insulation work changed the building, point that out; an old system’s size does not establish the current load.
Ask which outdoor design temperature the report uses. ENERGY STAR recommends using the nearest weather station’s design temperatures for Manual J calculations in its certified-home program (checked October 12, 2026), making the climate assumption visible in the estimate.
Ask whether the load is calculated for the whole house and by room. Room-level results help explain how the selected capacity and duct airflow serve different spaces. Ask what supply and return airflow is expected, and whether the existing ducts can deliver it. ENERGY STAR’s quality-installation guidance recommends evaluating the home’s ducts and ensuring system airflow meets the manufacturer’s performance specifications; DOE’s Building Science Education guidance includes component matching, adequate airflow, and duct sealing among quality-installation steps (checked October 12, 2026).
For a replacement, ask what has changed since the prior system: an addition, new windows, insulation, air handler, coil, or duct alteration. Reusing the old unit’s size does not show how the current building load was determined.
Check the complete equipment combination
A split central system has an outdoor condenser and an indoor coil or air handler. AHRI explains that these parts are rated together as a system; the certified combination receives the performance rating. Ask for the AHRI certificate or reference number for the exact indoor and outdoor model numbers in the proposal. Then confirm that the listed SEER2 and cooling capacity match the proposed combination (checked October 12, 2026).
This step matters when a quote or product listing highlights an outdoor unit but does not show the indoor equipment. The rating applies to the indoor-outdoor combination, not either component in isolation. AHRI also notes that in split systems, the outdoor and indoor units must be properly matched to achieve the rated efficiency. Keep the full model numbers and certificate with the proposal so you can compare like with like.
For packaged systems, the main components are housed together, but capacity, efficiency, electrical requirements, and fit still need to match the home and installation site. In either configuration, a product-page headline is not the complete design. Compare the full system rating and the written installation scope.
Compare proposals on the same basis
Use the same questions for each estimate.
| Ask for | What it clarifies |
|---|---|
| Load calculation and home assumptions | How the estimated cooling need was determined |
| Cooling capacity for the proposed system | How the selected system relates to the calculated load |
| Indoor and outdoor model numbers plus AHRI reference | Whether the parts form the rated match |
| SEER2 and EER2 for that match | How the system compares on published efficiency metrics |
| Duct and airflow evaluation | Whether the existing air path is included in the plan |
| Installation scope and excluded work | Which changes, electrical work, permits, or repairs are included |
Write the answers side by side before comparing estimates. If a calculation or matched-system certificate is missing, ask for it. If the proposals use different assumptions, request revised estimates with the same scope and a written explanation of any remaining differences.
Record capacity, SEER2, indoor and outdoor model numbers, and the AHRI reference together. Also compare duct repairs, electrical changes, permits, old-equipment removal, and startup checks; ask what each estimate includes instead of assuming the scopes match.
If estimates select different capacities, ask which load or equipment-selection result explains the difference. For rooms with different loads, ask how capacity and airflow will serve each area.
What to do when a listing gives only square feet
A square-foot range can screen listings, but it cannot replace a load calculation. DOE says a common square-foot rule misses local climate and home efficiency; ENERGY STAR describes Manual J as calculating the home’s heating and cooling needs (checked October 12, 2026). Give the installer the address, current equipment details, room changes, and known duct issues, then ask what further inspection is needed.
Before approving a proposal, confirm the load, capacity, matched-system rating, and duct plan. If the explanation relies only on floor area or the old unit’s size, request the calculation and equipment match in writing.
After installation, keep those system details with your service notes; our seasonal home maintenance checklist covers follow-up home-care tasks.
FAQ
Should I compare EER2 along with SEER2 when reviewing a central AC quote?
Yes, record both ratings for the same matched system. EER2 compares cooling capacity with total power at a stated rating condition, while SEER2 covers seasonal cooling performance; both are measured under DOE’s federal test procedure for central air conditioners (checked October 12, 2026).
What can I do if the installer has not given me an AHRI reference number?
Ask for the manufacturer and model numbers of both indoor and outdoor units, then use those details to locate the certified system in the AHRI directory. AHRI lists those model details as the information needed when the reference number is unavailable (checked October 12, 2026).
Does an AHRI certificate prove that the system is sized correctly for my house?
No. It confirms the certified equipment combination and its ratings; the home’s size should come from a separate load calculation such as Manual J. AHRI describes the certificate as proof of a matched system, while DOE identifies Manual J as a residential load-calculation method (checked October 12, 2026).
Last updated: 2026-10