For an attic insulation project, compare the target R-value, the shape of the attic floor, and whether insulation can reach the eaves without covering the soffit vents. Start by identifying your climate zone and measuring what is already on the attic floor; then choose batts or loose-fill material that fits the space and can be installed to its labeled depth.
The U.S. Department of Energy explains that R-value measures resistance to heat flow and depends on both insulation type and thickness. Its 2021 IECC table lists ceiling targets from R-30 in Zone 1 to R-60 in Zones 4 through 8 for an uninsulated attic; ENERGY STAR’s summary of 2021 IECC home requirements shows the same zone pattern. These are code reference values, not a substitute for checking local requirements or the home’s existing assembly. DOE’s climate-zone table and ENERGY STAR’s 2021 IECC summary were checked October 2, 2026.
Set a target before comparing packages
Find the home’s IECC climate zone using a county or ZIP-code lookup, then compare the ceiling target for that zone with the insulation already in place. The number printed on a package describes the material at a stated thickness; it is not a count of bags, rolls, or inches to order. Read the coverage chart on each package and record the labeled R-value and thickness together.
| IECC climate zone | Ceiling target for an uninsulated attic |
|---|---|
| 1 | R-30 |
| 2–3 | R-49 |
| 4 (except marine)–8 | R-60 |
DOE identifies these as minimum R-values under the 2021 IECC. The standard groups zones differently in some maps, and local code adoption can differ, so use the jurisdiction’s current requirements for a permit or code question. Existing homes may also need a different plan when insulation is already present, the attic has limited depth, or the roof assembly is unusual.
Choose a material that fits the attic floor
Batts and rolls work as blankets across accessible, regular joist bays. They are easier to handle in open runs, but need careful trimming around framing and obstructions. If adding a second layer over existing batts, an unfaced layer can cover the joists without placing another paper or foil vapor retarder against the first layer; follow the product label and local building guidance.
Loose-fill or blown-in fiberglass and cellulose suit broad attic floors and awkward areas around framing. ENERGY STAR lists loose-fill insulation for unfinished attic floors and other hard-to-reach places; Oak Ridge National Laboratory’s attic fact sheet also describes loose-fill and batt insulation as common attic forms. The coverage chart matters: the number of bags needed for a stated area changes with the target R-value and depth. Save the chart or take a photo so you can compare products by installed coverage instead of package appearance. See ORNL’s attic insulation fact sheet (checked October 2, 2026).
Mineral wool batts and fiberglass batts are also listed for floors and ceilings. A batt that is compressed into a shallow cavity does not keep the same labeled thickness. Do not force a thick product into a space that cannot hold it; compare products designed for the available depth or ask an insulation professional to assess the assembly. ENERGY STAR’s insulation-type guide describes the common forms and suitable locations; Oak Ridge National Laboratory’s attic guide says batts should fill the joist space without compression (both checked October 2, 2026).
Inspect the eaves before covering the floor
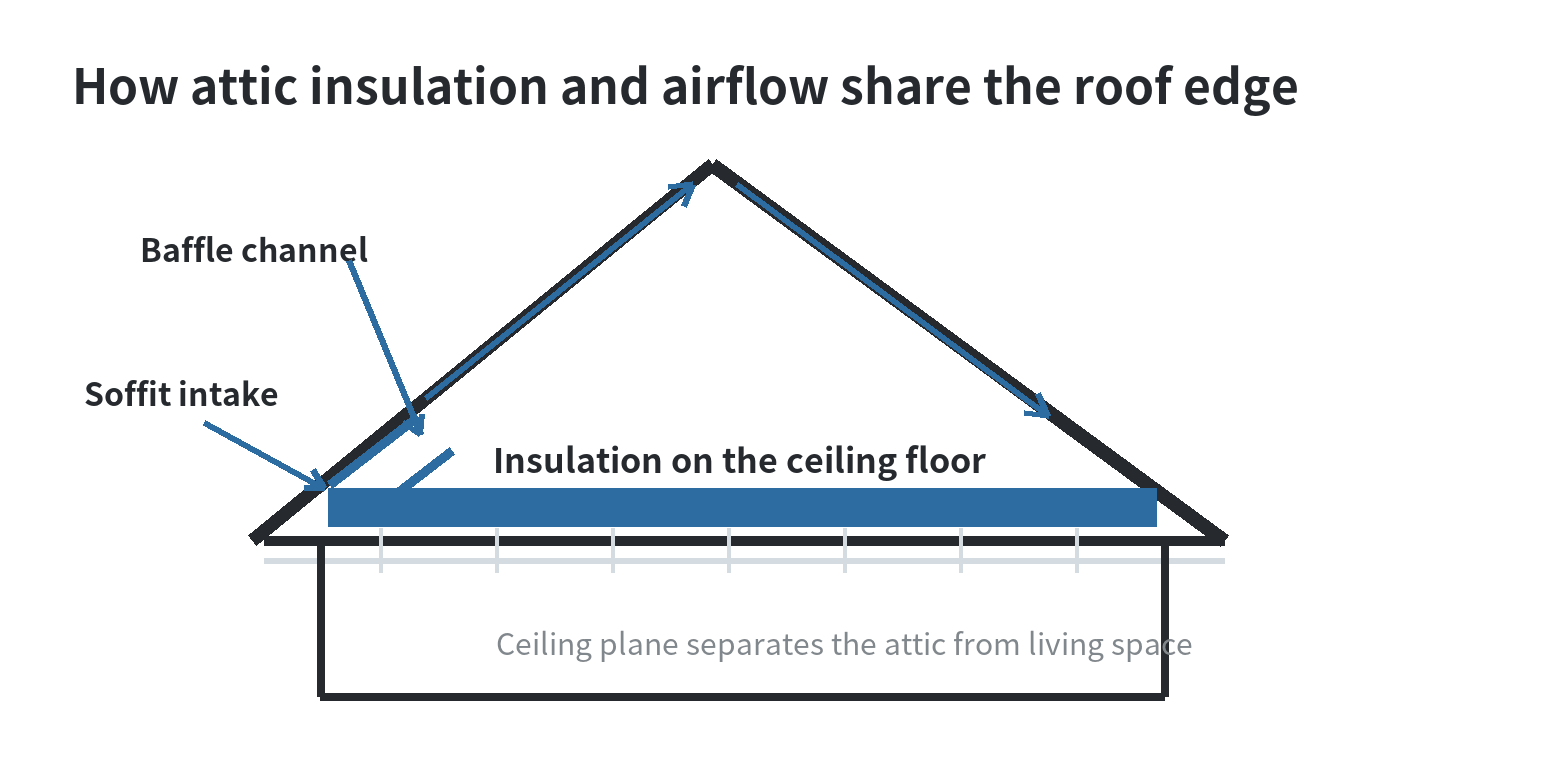
At the roof edge, locate the soffit vents and check whether insulation would block their opening. ENERGY STAR’s attic-ventilation guide says rafter vents, also called insulation baffles, preserve a channel from the soffit into the attic and help insulation extend to the eaves without covering that opening. The guide describes placing baffles between rafters where the ceiling meets the attic floor, then bringing insulation to the edge of the floor.
That air channel is a different space from the insulated ceiling plane. A baffle keeps loose-fill material from spilling into the soffit and leaves a route for outside air above the insulation. Ridge or gable vents may form the outlet path, depending on the roof design. The Department of Energy’s Building America Solution Center guide likewise places baffles at vented eaves and calls for air sealing and baffles before insulation. Do not add a vent type based only on a product listing: confirm how the existing intake and exhaust openings work together. Read the Building America attic sequence (checked October 2, 2026).
ENERGY STAR and the Department of Energy’s Building America Solution Center both warn that powered attic fans can draw conditioned air through ceiling gaps when intake ventilation or air sealing is inadequate. Before comparing powered fans, check passive vent paths and air leaks at the ceiling plane. ENERGY STAR’s ventilation guide and the Building America fan guidance describe the airflow issue (checked October 2, 2026).
Seal gaps and resolve attic problems first
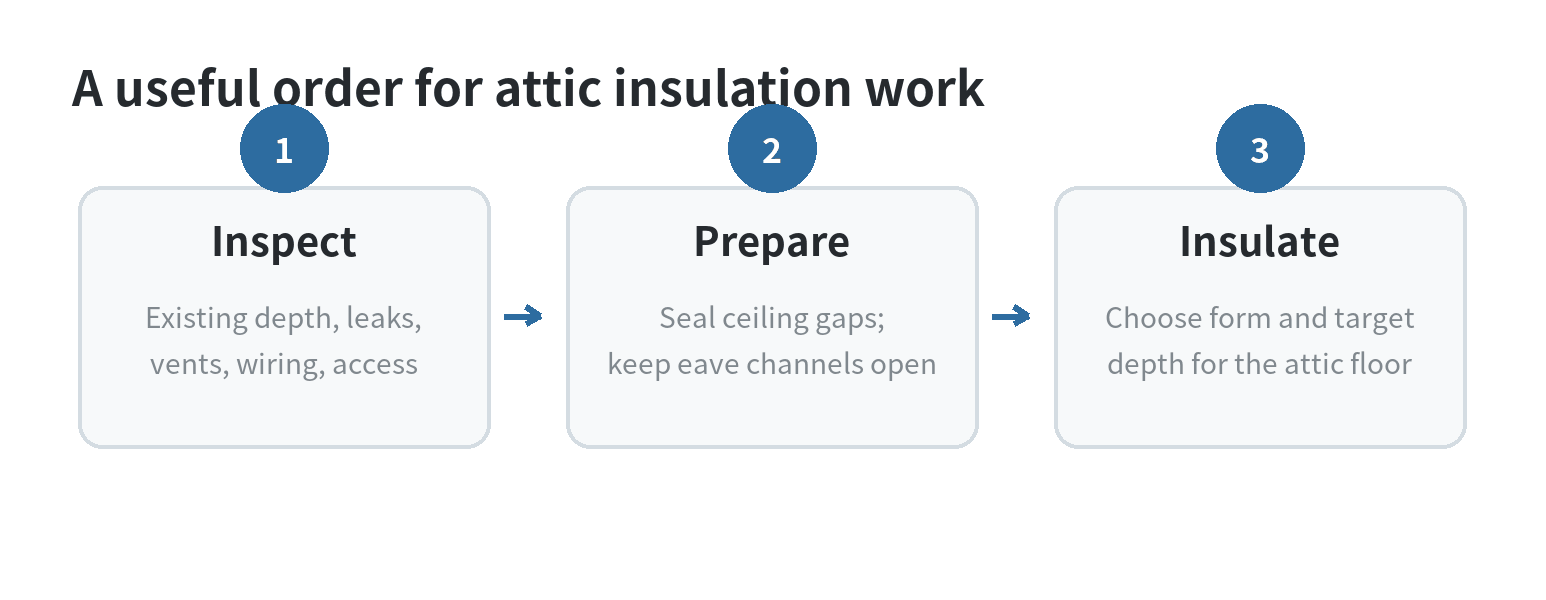
Insulation slows heat movement through the ceiling; it does not close every opening that lets indoor air enter the attic. ENERGY STAR recommends addressing attic air leaks before adding insulation. Look at the attic hatch, plumbing and wiring penetrations, open wall cavities, and gaps around chimneys or flues. Some locations need fire-safe clearances or specialized materials, so check the appliance and insulation instructions before sealing near heat-producing equipment.
Pause the material comparison if insulation is wet, the roof leaks, rafters are rotted, or a bathroom, kitchen, or dryer duct ends in the attic. ENERGY STAR and the Department of Energy’s Building America checklist both put moisture, structural, and ventilation checks before the insulation work. If you find vermiculite, EPA recommends leaving it undisturbed and getting qualified asbestos guidance before planning work around it. The attic checklist and EPA’s vermiculite guidance were checked October 2, 2026.
Compare project scope, not just material names
When reviewing a product page or written estimate, capture the material type, labeled R-value, stated coverage at that value, and whether the attic needs baffles, air sealing, hatch insulation, or a disposal step. For blown material, ask who supplies and operates the blowing equipment and who verifies final depth. For batts, confirm whether the framing layout allows full contact without gaps or compression.
Ask the installer to document the added insulation amount and resulting attic R-value. ENERGY STAR says contractors should seal ceiling leaks before adding insulation and include baffles where needed to keep soffit vents clear. If fuel-burning equipment sits in the attic, its guidance calls for a professional HVAC contractor to conduct combustion-safety testing after air sealing; the DOE Building America checklist also calls for combustion-safety testing when natural-draft equipment is present.
For a broader overview of seasonal planning, see the site’s winter home-preparation checklist. The earlier insulation product overview covers general insulation categories; use this attic-focused page for ceiling R-value, eave clearance, and the order of work.
Last updated: 2026-10
FAQ
Can new attic insulation go over the old layer?
It can when the existing insulation is dry and free of mold or animal waste, according to ENERGY STAR’s attic guidance. The DOE Building America checklist says the project scope should state whether existing insulation needs to be moved or removed to reach air leaks.
Should insulation cover an attic access hatch?
The hatch is part of the ceiling boundary, so it needs an insulated cover or equivalent treatment that can be opened safely. ENERGY STAR recommends weatherstripping and insulating the attic hatch or door; match the cover to the opening and keep the access usable.
How can I estimate how many bags of loose-fill insulation I need?
Use the manufacturer’s coverage chart for the target R-value and measured attic area. Oak Ridge National Laboratory’s attic guidance says to follow bag-per-area specifications for consistent depth; do not calculate from bag volume alone.