For a basement escape window, choose the operating style only after checking the opening it creates when fully open. The 2021 International Residential Code (IRC) uses the net clear opening—not the frame or glass size—and sets minimum area, width, height, and sill limits. A hopper can meet those limits only if its inward-opening sash leaves a large enough clear gap; a slider must leave enough width after one sash moves aside.
What “net clear opening” means
Net clear opening is the usable gap left by the window when it is operated normally from inside. The frame, sash, and glass do not count as open space. A label such as “egress window” or a rough-opening measurement does not tell you the final clear opening by itself.
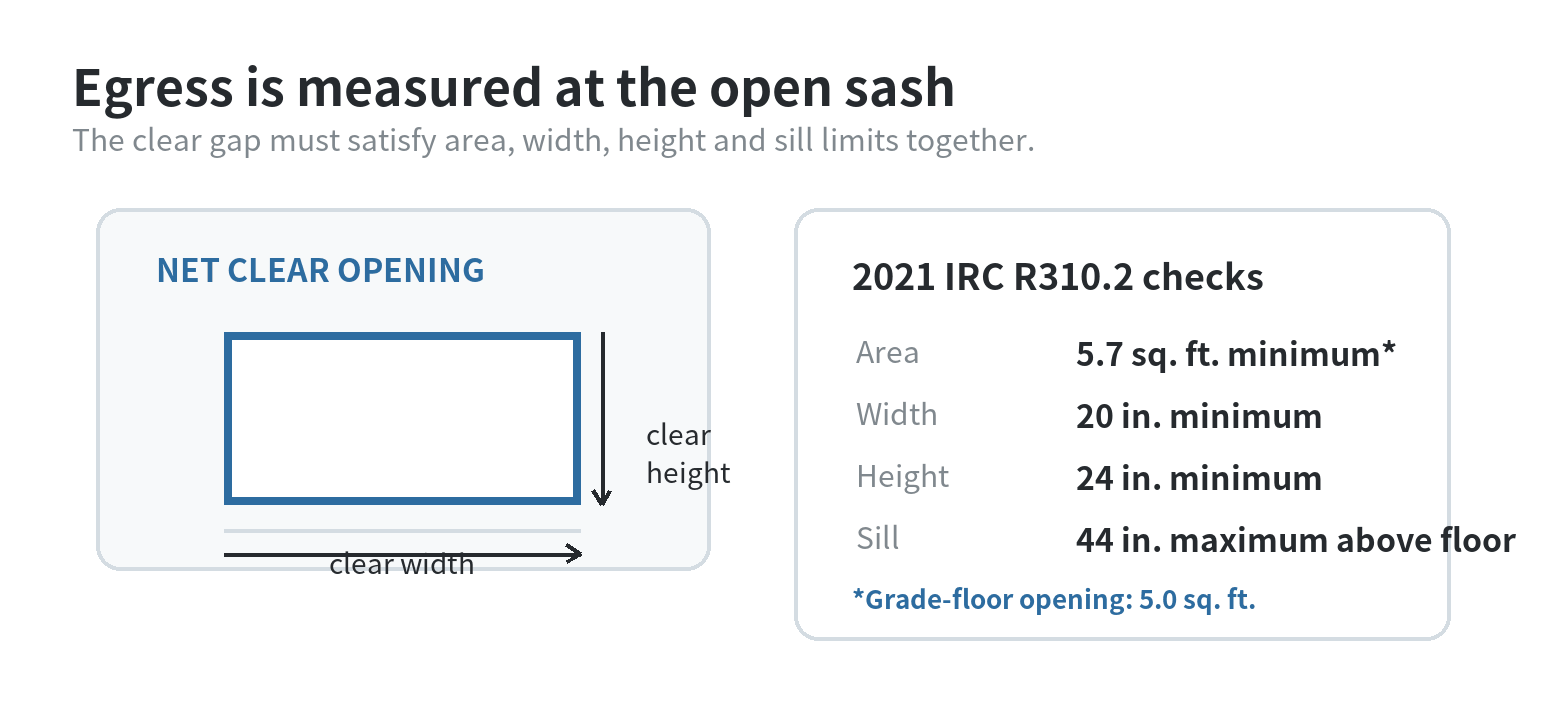
ICC’s 2021 IRC R310.2 sets a minimum of 5.7 square feet of net clear area, with an exception of 5 square feet for a grade-floor opening. The same section sets a minimum clear height of 24 inches and width of 20 inches. Those are simultaneous checks: meeting the area alone does not replace the width or height minimum.
Using the 2021 IRC minimum side dimensions as a math example, a clear gap measuring 20 inches by 24 inches is only 480 square inches, or 3⅓ square feet. It passes each stated minimum dimension but not the area requirement. A clear gap measuring 24 inches by 35 inches is 840 square inches, or 5⅚ square feet; it clears the general area threshold and both minimum dimensions. These are math examples, not product sizes.
To check another set of dimensions, multiply the clear width by the clear height in inches, then divide by 144 to convert square inches to square feet. Keep width and height as separate checks too; a total area does not make an undersized side acceptable.
How a hopper changes the opening
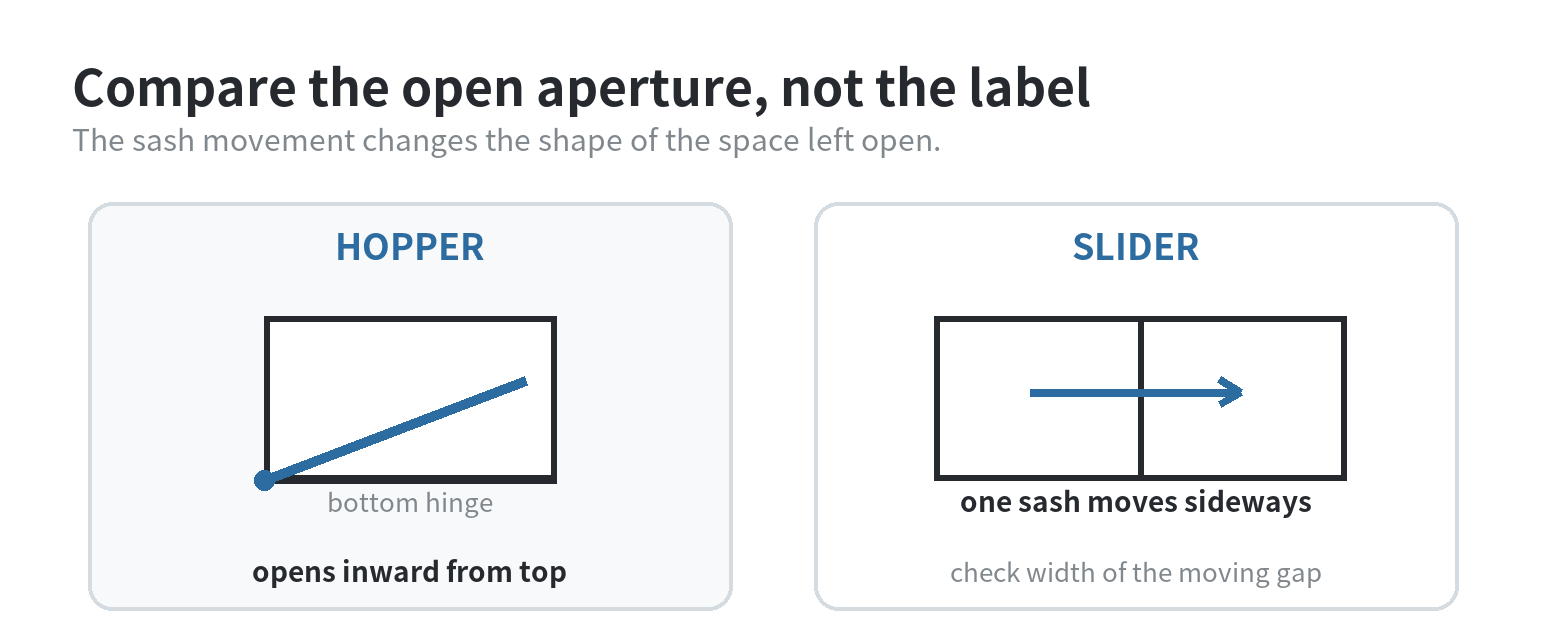
A hopper is hinged along its bottom and opens inward from the top, according to Andersen’s basement-window guide. Its frame may look wide enough on paper, yet the sash can occupy part of the space while tilted inward. The only useful egress figure is the manufacturer’s net clear opening for that exact model and hardware configuration.
Ask for the clear width, clear height, and net clear area with the sash in its fully open position. Confirm that the opening dimensions come from normal operation from inside; the IRC measures the opening this way. If a product sheet lists only unit size, glass size, or rough-opening size, it does not establish egress compliance.
A hopper can still be a candidate if its documented open position clears every required measurement. Do not infer that all hoppers are too small, or that a larger outside frame will solve a restricted opening. Hinges, operators, limiters, and the sash’s travel all affect the gap that remains.
How a slider changes the opening
A sliding window uses sash panels that move horizontally past one another, as described in Andersen Windows’ glossary. In a two-panel unit, the fixed panel remains in place while the operating panel slides aside. The open gap is therefore narrower than the full window width, so the unit’s overall width cannot be used as the clear-opening width.
When comparing a slider, request its net clear width and height at full opening, plus the clear area. Check which panel moves and whether the stated dimensions assume a screen, opening control, or other hardware remains in place. A diagram or written schedule tied to the model number is easier to verify than a category label.
The choice between hopper and slider comes down to the opening each model actually provides and how the sash moves in your room. A slider may use a wide horizontal opening; a hopper’s opening is shaped by its inward tilt. Neither style is automatically an egress window.
Check the sill from the finished floor
The 2021 IRC also limits the bottom of the clear opening to no more than 44 inches above the floor. Measure to the lowest point of the usable opening, not to the top of the interior trim or an assumed frame sill. A window can have enough open area and still miss this height check.
For a below-grade basement, separate the window measurements from the space outside it. Measure the sash opening separately from the space outside it; the clearance around the window needs its own check. The site’s window-well cover overview covers that adjacent topic.
Check the hardware and existing opening
The 2021 IRC requires an emergency escape opening to work from inside without a key, tool, or special knowledge. If a limiter or control device is part of the window, check how it releases and ask for clear-opening figures after the device is released. A lock or stop that remains engaged can keep the sash from reaching the position used for the measurement.
Write down the product model, operating style, open width, open height, net clear area, and bottom-of-opening height. Keep the manufacturer’s drawing with those figures. If the product sheet uses only frame dimensions, have the installer identify the clear gap that remains when the sash opens. That gives you something concrete to compare with the local code section.
For an existing basement, replacement rules may differ from rules for a new opening. The 2021 IRC has a separate replacement-window section, and local officials can explain whether it applies to your building and permit. Keep measurements of the existing opening separate from the new unit’s net clear dimensions.
When you inspect an installed window, operate it from inside as designed and measure the open gap that remains. Note the clear width and height separately, then measure from the finished floor to the lowest edge of that gap. Do not count the frame or the sash that has moved into the opening. For a proposed replacement, compare those field measurements with the manufacturer’s drawing rather than treating the old unit’s outside size as the new unit’s available opening.
Use the local code before choosing a unit
The IRC is a model code that jurisdictions adopt through their own laws, and local amendments can change the adopted text. ICC’s code adoption guidance explains this process. Use the IRC numbers as a reference point, then ask the local building department which edition and amendments apply to your address and project.
If this is a replacement window, ask the building department whether its existing-building provisions apply. The 2021 IRC has a separate section for replacement windows, but its conditions depend on the building and installation. Do not assume that a window that fit the old opening automatically meets the local rule.
Before ordering or cutting the wall, collect the model’s net clear area, width, and height; the lowest clear-opening point above the finished floor; and the rough-opening dimensions required by the installer. The clear opening answers the egress question. The rough opening answers a separate installation question.
If you are also reviewing locks or opening-control hardware, see the site’s window safety-device overview. Hardware that limits sash travel can change the opening available when the window is used for escape, so the approved configuration needs to be included in the measurement.
FAQ
Can a basement slider count as an egress window if only one side opens?
Yes, if the operating sash leaves a clear opening that meets the adopted requirements. Measure the open gap, not the full frame width.
Does the glass area count toward the required clear opening?
No. Net clear opening means the unobstructed gap after normal operation, so fixed glass and sash material are not part of that area.
What should I ask for when the product listing gives only frame dimensions?
Ask the manufacturer or installer for the model-specific net clear opening area, width, and height with the sash fully open. Then confirm the sill measurement and local code edition with the building department.
Does the 2021 IRC apply everywhere in the United States?
No. It is a model code; jurisdictions adopt editions and may amend them. The local building department can identify the rules for your project.