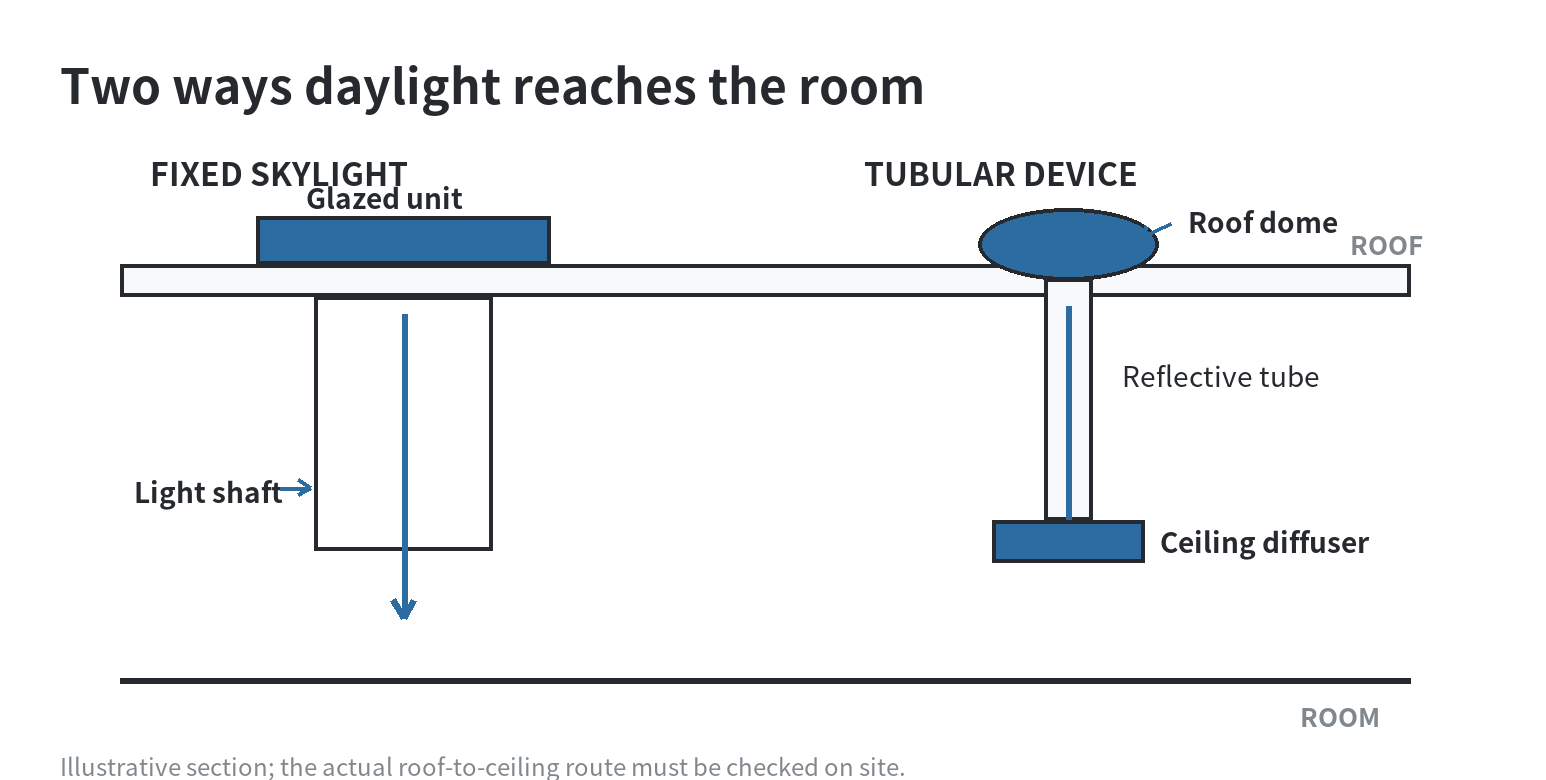
If you want daylight and a clear view of the sky, a fixed skylight is a direct option.
Its glazed unit stays closed and brings light through a roof opening.
A venting skylight opens for airflow.
A tubular daylighting device sends light through a reflective tube to a ceiling diffuser.
Choose a fixed unit after checking the roof structure, ceiling path, climate-zone energy ratings, and installation details.
Start with the room below the roof
Stand where the light should land and trace an imaginary line upward.
A fixed skylight needs a roof opening and a clear route from the roof to the room.
With a flat ceiling, that route may need a framed light shaft between the roof and ceiling.
With a sloped ceiling, the opening can align more directly with the interior.
A contractor can check rafters, wiring, ducts, and the framing plan before anyone cuts the roof.
The opening also changes how the room feels through the day.
Light arrives from above, so a spot directly beneath the glazing can be brighter than the room’s edges.
Consider where the sun travels, whether a nearby screen or shade can control glare, and whether the room has surfaces that reflect daylight.
A bedroom, desk, or television area may need a way to soften bright light; a dim hallway may benefit from a more open shaft.
For example, imagine a dark upstairs hall under a flat ceiling.
A fixed skylight can bring in a view of the sky, but the project needs a framed shaft from the roof down to the ceiling.
Agree on where the daylight should land before the opening is marked.
The shaft’s position affects whether the light reaches the hall center or an area beside a wall.
Use the room’s purpose to describe the job in one sentence before requesting proposals: “I want daylight and a sky view in this room.”
That phrasing gives installers a clear starting point for checking the roof and ceiling route for a fixed unit.
Read the NFRC label as a set of trade-offs
ENERGY STAR and the National Fenestration Rating Council (NFRC) answer related but different questions.
ENERGY STAR certification means the skylight has NFRC-certified ratings that meet EPA performance criteria for the applicable climate zone.
NFRC provides the ratings so you can compare products.
The certification label is not a promise that every design will suit every room.
Begin with the U-factor.
NFRC defines it as a measure of heat transfer; a lower value means the product insulates better against heat moving through it.
Then read the solar heat gain coefficient (SHGC), which describes how much solar heat passes through the product.
A lower SHGC allows less solar heat.
ENERGY STAR’s criteria for skylights vary by climate zone, so identify your home’s zone before comparing a label or model listing.
A label for a different zone does not answer whether that model meets the criteria for your location.
Ask for the product’s full NFRC label or certified listing when the product page shows only a summary.
Visible transmittance (VT) addresses daylight: a higher value means more visible light passes through the glazing.
It does not tell you where that light will land, how much glare the room will have, or how a deep shaft changes the result.
Treat it as one part of the decision.
A product with a strong U-factor may still be a poor fit if the room needs a different level of solar heat gain or light control.
When you compare listings, match the product type and glazing configuration, then write down its U-factor, SHGC, and VT.
Confirm that the ENERGY STAR climate-zone label applies to your location.
The DOE’s residential fenestration guidance explains that climate affects the performance choice.
It also lists water resistance, durability, maintenance, ventilation, thermal comfort, and glare as selection considerations.
Use these factors when two candidate labels look similar.
The roof, room use, and operating needs still affect which unit fits the project.
Match the opening to the room, not just the product listing
A product page can show a model’s dimensions and ratings, but it cannot confirm what is inside your roof or ceiling.
Have the installer compare the candidate unit with the existing framing, roof covering, and interior finish before settling on an opening.
For a replacement, record the model information from the existing unit if it is available, then let the installer verify the rough opening in person.
A visible frame measurement may not describe the required framed opening or flashing arrangement.
The manufacturer’s instructions for the replacement model govern those details.
For a new opening, agree on the light’s landing point before the contractor marks the roof.
A small shift can change whether the opening intersects a rafter, duct, or wire route.
Ask the installer to explain the position from the roof side and the room side.
Confirm that the planned light shaft can meet the ceiling cleanly.
Also decide how you will manage direct brightness.
A shade that can be reached or controlled from the room may matter near a desk, screen, or bed.
Ask whether the shade is included with the unit or is a separate accessory.
Check compatibility against the exact model.
A window shade may not fit a roof unit.
Check the roof details before choosing a size
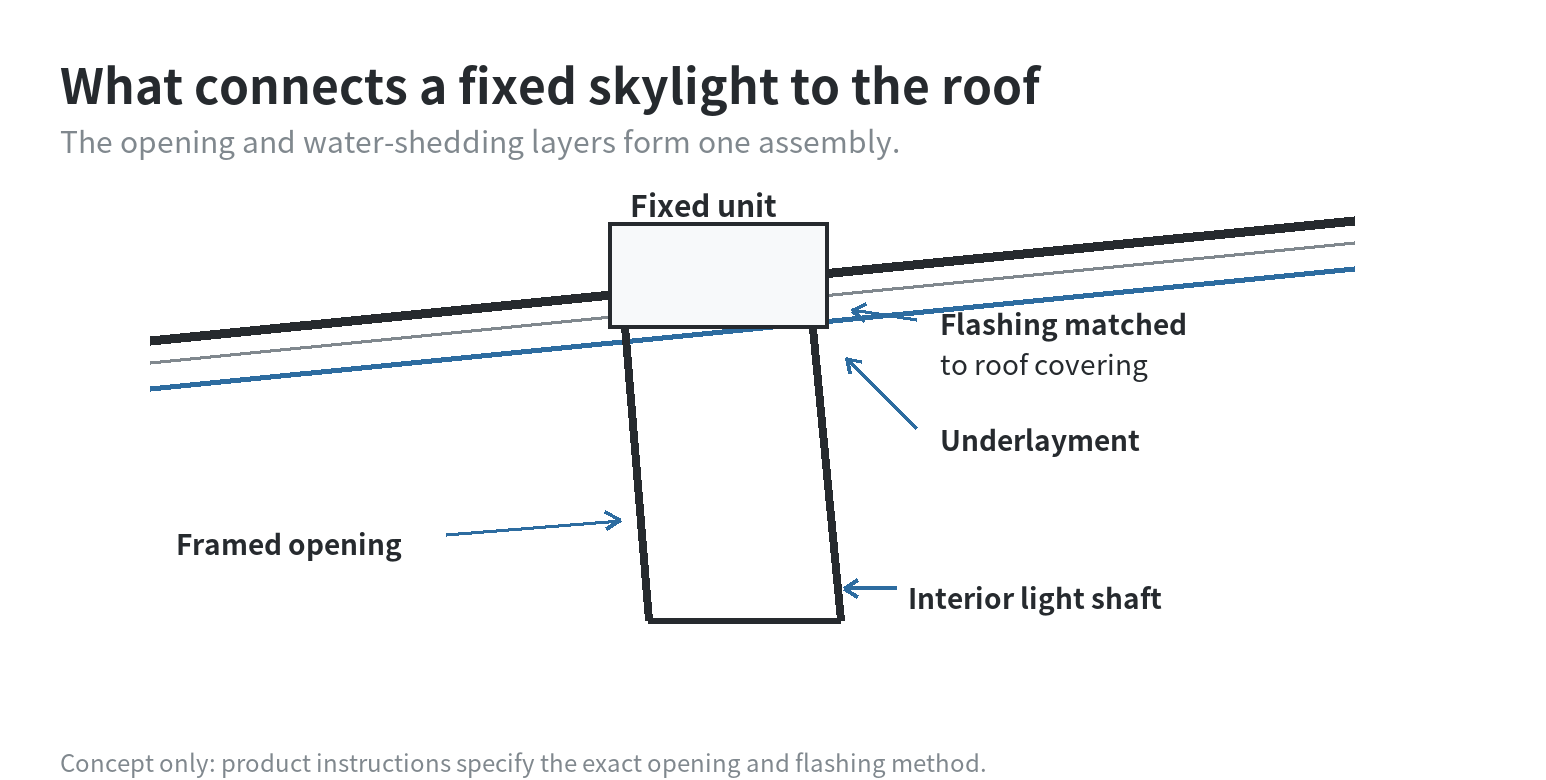
A skylight is a roof penetration, so the surrounding roof assembly matters as much as the glass.
Ask a qualified roofer or skylight installer to inspect the roof covering, slope, framing, ceiling cavity, and likely water path.
The installer should identify the flashing approach for that roofing material.
Ask how the unit’s underlayment and flashing connect with the existing roof layers.
Installation instructions are product-specific.
ENERGY STAR advises following the manufacturer’s instructions and seeking trained professionals.
It also notes that some warranties require an installer certified for that product.
One manufacturer’s deck-mounted instructions call for checking the rough opening and underlayment.
They also specify flashing matched to the roof covering and secure counter-flashing.
A generic “same size” assumption is not enough.
The exact model and roof condition control the opening and flashing details.
Before work begins, ask who handles interior framing and finish work.
Ask how the light shaft will be insulated and sealed.
Also ask what happens if concealed framing or wiring conflicts with the proposed location.
Ask which product instructions govern the installation.
Request the scope in writing.
Include roof repair around the opening, interior patching, cleanup, and warranty responsibilities.
If the roof needs repair or replacement, coordinate skylight work with that project.
This puts the roof covering and opening work in the same scope.
Use a short pre-quote checklist
- Room goal: state whether the fixed unit is meant to provide a sky view, daylight, or both.
- Ceiling route: note whether the ceiling is sloped or flat and whether ducts, wiring, or framing occupy the cavity.
- Climate fit: locate the ENERGY STAR climate zone and compare NFRC U-factor and SHGC values for the candidate product.
- Light control: consider room use, glare, shade access, and where the daylight reaches during the day.
- Roof fit: have an installer verify roof pitch, covering, opening, flashing, and the manufacturer’s installation instructions.
- Scope: ask who is responsible for roofing, shaft construction, interior finish, and warranty documentation.
Bring the product’s exact model information and installation instructions to the site visit.
Ask the installer to connect each recommendation to a visible condition.
That may be a roof feature, framing conflict, climate-zone rating, or manufacturer requirement.
Use those details to compare the proposed unit and its installation scope.
A generic size label or daylight claim alone cannot describe the full project.
FAQ
Can a fixed skylight be opened later to add ventilation?
No.
A fixed unit does not have an opening sash or venting mechanism.
If airflow through the roof is part of the plan, specify a venting unit before the opening and installation details are set.
Does a tubular daylighting device need a straight path to the ceiling?
No, but its route affects how much daylight reaches the diffuser.
The U.S. Department of Energy’s building daylighting manual explains that additional tube length and direction changes reduce delivered daylight.
Ask the installer to map the actual roof-to-ceiling route.
Does the NFRC label tell me how bright the room will be below a skylight?
No. Visible transmittance (VT) rates light passing through the product, while the shaft and room layout affect where light lands.
Compare VT with U-factor and SHGC, then ask the installer how the planned shaft and glare controls affect the room.
Should I use the same skylight opening size as an older unit?
Not without checking the existing opening and current product instructions.
Ask an installer to verify the framing, roof pitch, flashing, and compatibility of the replacement unit.
Do this before ordering materials or scheduling roof work.