Start with the room’s floor area, then check the window opening, electrical requirements, and where the air can travel. A unit’s BTU rating is only a starting point: room shape, sun, people, and kitchen heat can change the capacity you need. ENERGY STAR’s room air conditioner chart provides a baseline, while the product label and installation manual determine whether a specific unit fits your home.
Measure the room before comparing BTUs
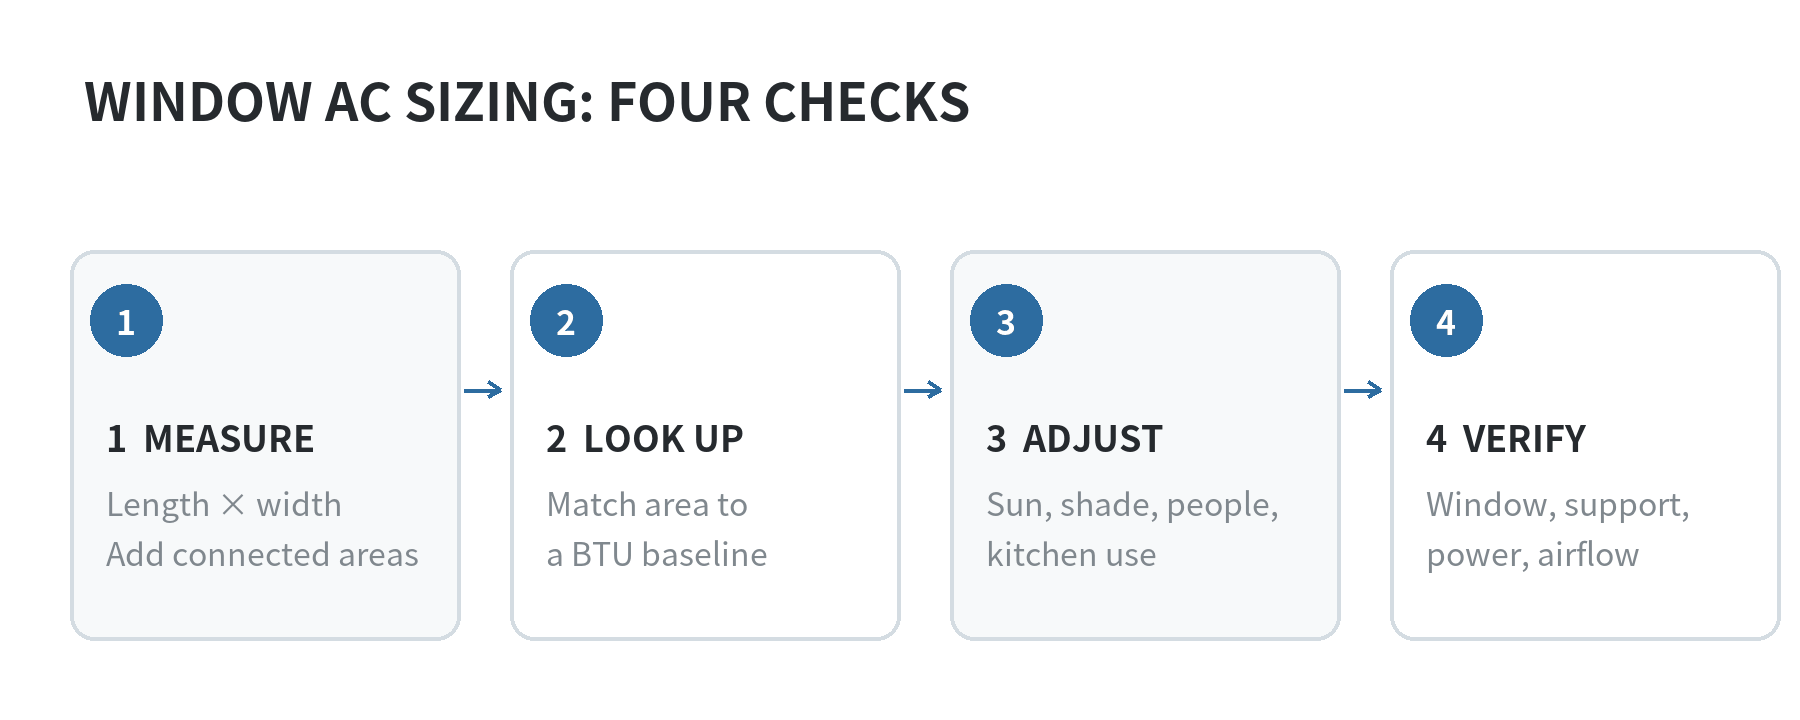
Measure the room’s length and width in feet and multiply them. For an L-shaped space, split the floor into rectangles, calculate each area, then add them. A 14-by-18-foot bedroom, for example, has 252 square feet. If an open doorway connects it to another area you expect to cool, include that area in your estimate; a unit selected for one closed room may not distribute air evenly through connected rooms.
According to ENERGY STAR’s room-air-conditioner sizing chart, a 250-to-300-square-foot area maps to 7,000 BTU per hour; the chart assumes an 8-foot ceiling. Its adjacent bands include 5,000 BTU for 100–150 square feet, 6,000 for 150–250, and 8,000 for 300–350. Use the chart as a baseline, not as a guarantee that the room will reach a particular temperature. ENERGY STAR room air conditioner sizing guidance (checked October 18, 2026).
Check the floor plan for spaces that should be counted together. If the room has a short alcove, calculate it as a separate rectangle and add it to the main area. For a 12-by-16-foot room with a 4-by-5-foot alcove, the calculation is 192 plus 20, or 212 square feet. Use the total area in the sizing chart, then note whether an open doorway connects the room to a hall or adjoining room. Do not add an entire neighboring room if you intend to close its door and cool only the measured space.
Ceiling height matters because the chart’s baseline assumes eight feet. If your ceiling is higher, the room contains more air than the same floor area with a standard ceiling. ENERGY STAR advises considering a higher capacity for higher ceilings, but it does not give one universal multiplier. Record the ceiling height and compare the unit’s stated coverage and installation instructions before deciding.
Adjust the baseline for the room you actually have
ENERGY STAR lists four conditions that change its baseline: reduce capacity by 10 percent for a heavily shaded room; increase it by 10 percent for a very sunny room; add 600 BTU for each regular occupant above two; and add 4,000 BTU when the unit will serve a kitchen. Apply the conditions that match your space, then look for a capacity that reflects the adjusted estimate. These are chart adjustments, not a substitute for checking the product’s own coverage information. (ENERGY STAR sizing guidance, checked October 18, 2026.)
| Room condition | ENERGY STAR adjustment | What to note |
|---|---|---|
| Heavy shade | Reduce baseline by 10% | Describe the room’s shade during the day |
| Very sunny | Increase baseline by 10% | Note direct sun on windows and walls |
| More than two regular occupants | Add 600 BTU per additional person | Count people who regularly use the room |
| Kitchen use | Add 4,000 BTU | Include cooking heat in the room’s use |
For example, take a 280-square-foot room with three regular occupants and heavy shade. The chart starts at 7,000 BTU. One extra occupant adds 600; the shade adjustment reduces the baseline by 700. That produces a planning estimate of 6,900 BTU before you check the available unit ratings and the manufacturer’s coverage guidance.
A kitchen needs a separate check because cooking adds heat. On a 280-square-foot kitchen, ENERGY STAR’s 7,000 BTU baseline becomes 11,000 BTU after its kitchen adjustment, before any applicable sun or occupancy adjustment. ENERGY STAR sizing chart and adjustments (checked October 18, 2026). If the kitchen opens into a larger living area, measure the area you intend to cool rather than treating the kitchen as an isolated box.
Check the window and electrical fit
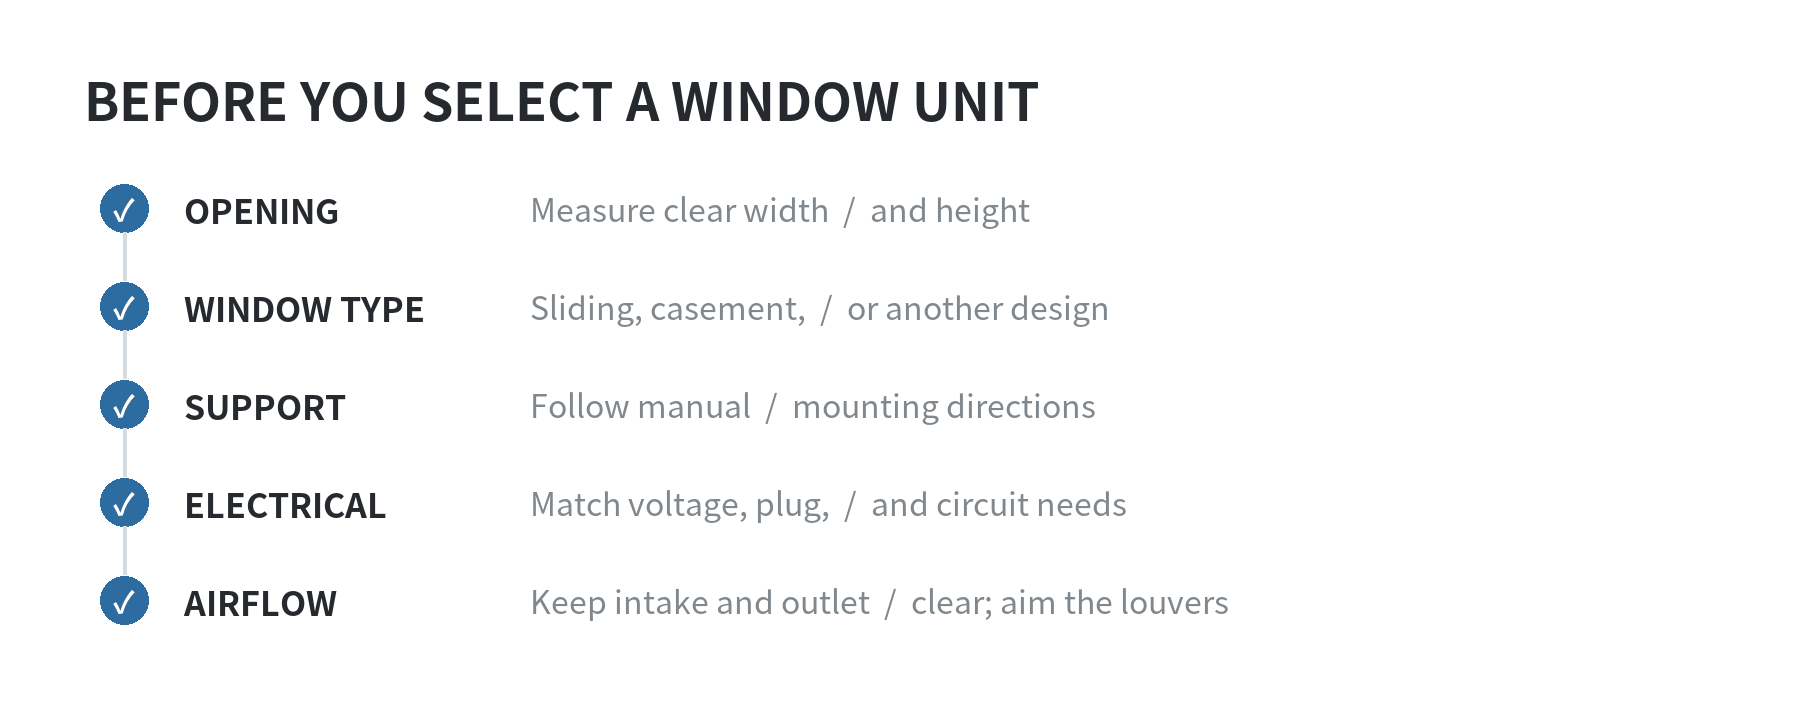
Take window measurements at the point where the unit will sit, not from the outside trim. Check the clear opening after raising or sliding the sash, since trim, locks, and screens can reduce usable space. Write down the window’s opening width, opening height, and depth if the manual specifies one. Product descriptions may show a minimum and maximum opening range; compare your measured opening with that range rather than relying on a room-size label.
A capacity match does not prove that the appliance will fit. Measure the inside width and height of the open window, note the window style, and compare those measurements with the unit’s installation manual. Check whether the window can support the unit and whether the included side panels can seal the opening. A casement or sliding window may require a different product format from a standard vertically sliding window.
Read the unit’s voltage, plug, and circuit requirements before bringing it home. Compare them with the outlet and circuit available at the intended window; do not assume that a plug that fits means the circuit is suitable. The manufacturer’s manual is the source for model-specific installation, support, and electrical instructions. If the opening, support, or wiring does not match those instructions, ask a qualified installer or electrician to assess the setup.
Also check where the unit will sit and where its louvers can direct air. ENERGY STAR says to consider airflow direction when installing near a room corner. A unit at one end of a long room may not circulate air through the whole space as evenly as one with a clear path across the room. Keep curtains and furniture away from the intake and outlet as the manual directs.
Compare labels by the job they describe
Product listings can group units by room size, BTU rating, voltage, noise, and window dimensions. Treat these as ways to narrow the field, not as proof that a product fits your particular room. A coverage band can hide meaningful differences within its range: two rooms with different square footage may need different chart baselines even if a listing describes them with the same broad size label. Use the detailed sizing chart and the manufacturer’s instructions to check the fit.
Pay attention to the difference between a stated cooling area and the room area you calculated. A listing’s coverage number can be a broad band, while the sizing chart assigns different BTU baselines within that band. Two rooms both described as ‘small’ can still fall on opposite sides of a chart boundary. Keep the exact square footage handy when you compare descriptions, and use the BTU capacity and manual details to resolve differences.
Read the energy information on the label as a separate comparison from cooling capacity. ENERGY STAR’s certified room-air-conditioner criteria use CEER, a combined energy-efficiency ratio, with thresholds that vary by capacity and design. ENERGY STAR CEER criteria (checked October 18, 2026). A higher cooling rating does not itself tell you how much electricity the unit will use over a season. Compare the efficiency information for units in the same general capacity range, then consider how many hours you expect to run the appliance and your local electricity rate.
Before settling on a model, write down four values: the room’s measured square footage, the chart baseline, any applicable room adjustments, and the window opening dimensions. Add ceiling height, outlet information, and window style. This short record makes it easier to spot a listing whose advertised coverage sounds right but whose installation requirements do not match the room.
FAQ
Should I choose a higher BTU rating for a room with a high ceiling?
Consider a higher capacity because ENERGY STAR’s sizing chart assumes an 8-foot ceiling. Measure the room and compare the unit’s stated coverage; the chart does not provide a single adjustment formula for every ceiling height. ENERGY STAR sizing guidance (checked October 18, 2026).
How do I size a window air conditioner for an open-plan room?
Add the floor areas that share the open space you want to cool, then use the total as the starting area in the sizing chart. Include a connected dining or kitchen area when it is part of the same cooling zone.
Can I use a window air conditioner in a casement window?
Only if the unit is designed for that window type or the manufacturer specifies an approved installation method. Check the manual’s opening dimensions and window-style requirements before choosing a model.
What should I check if the BTU rating matches but the unit still seems wrong for my window?
Check the opening dimensions, window style, support requirements, outlet, and voltage against the installation manual. Room capacity and physical fit are separate checks.
Last updated: October 2026.
Last updated: 2026-10