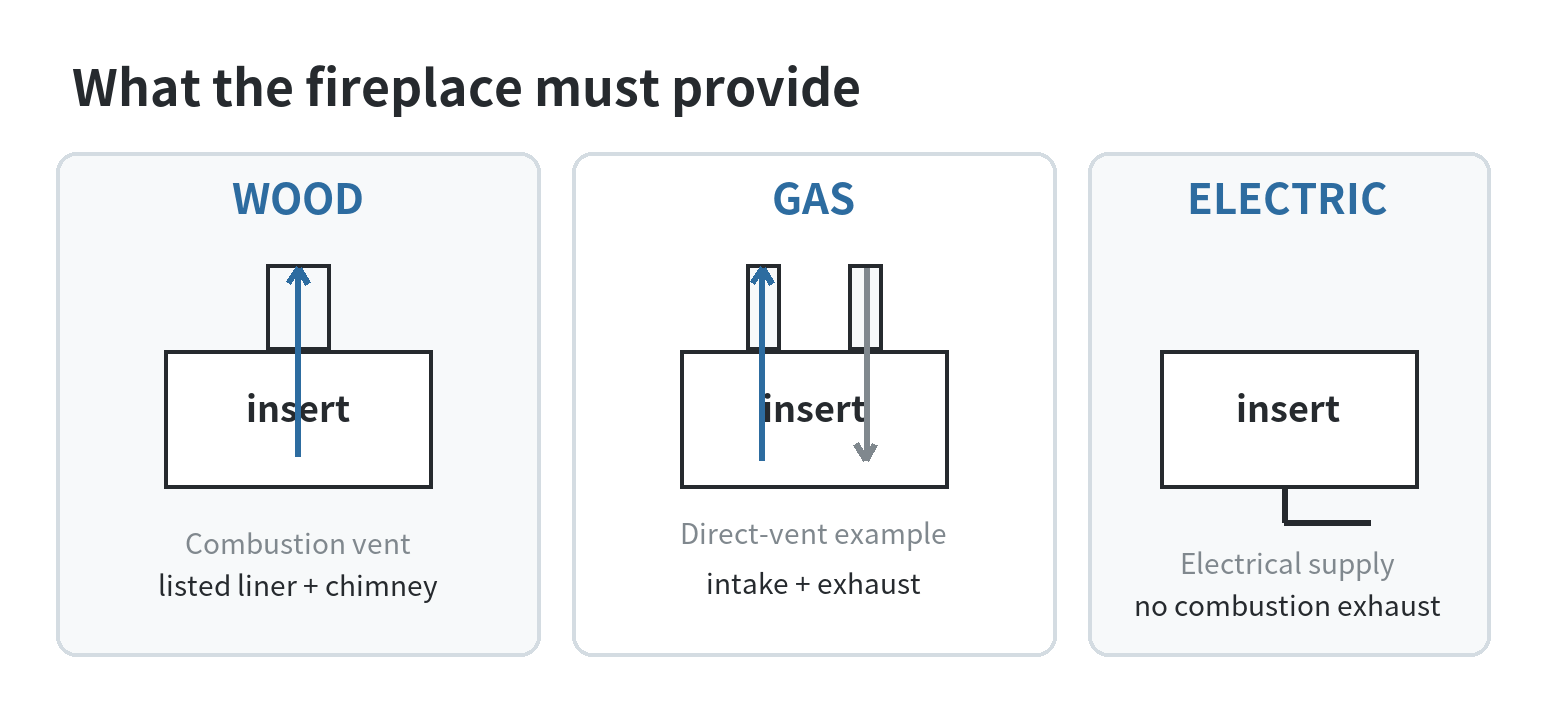
Choose by fuel and installation needs. A wood insert needs a compatible chimney liner.
A gas insert needs its model-approved vent configuration. An electric insert needs suitable power but no combustion exhaust.
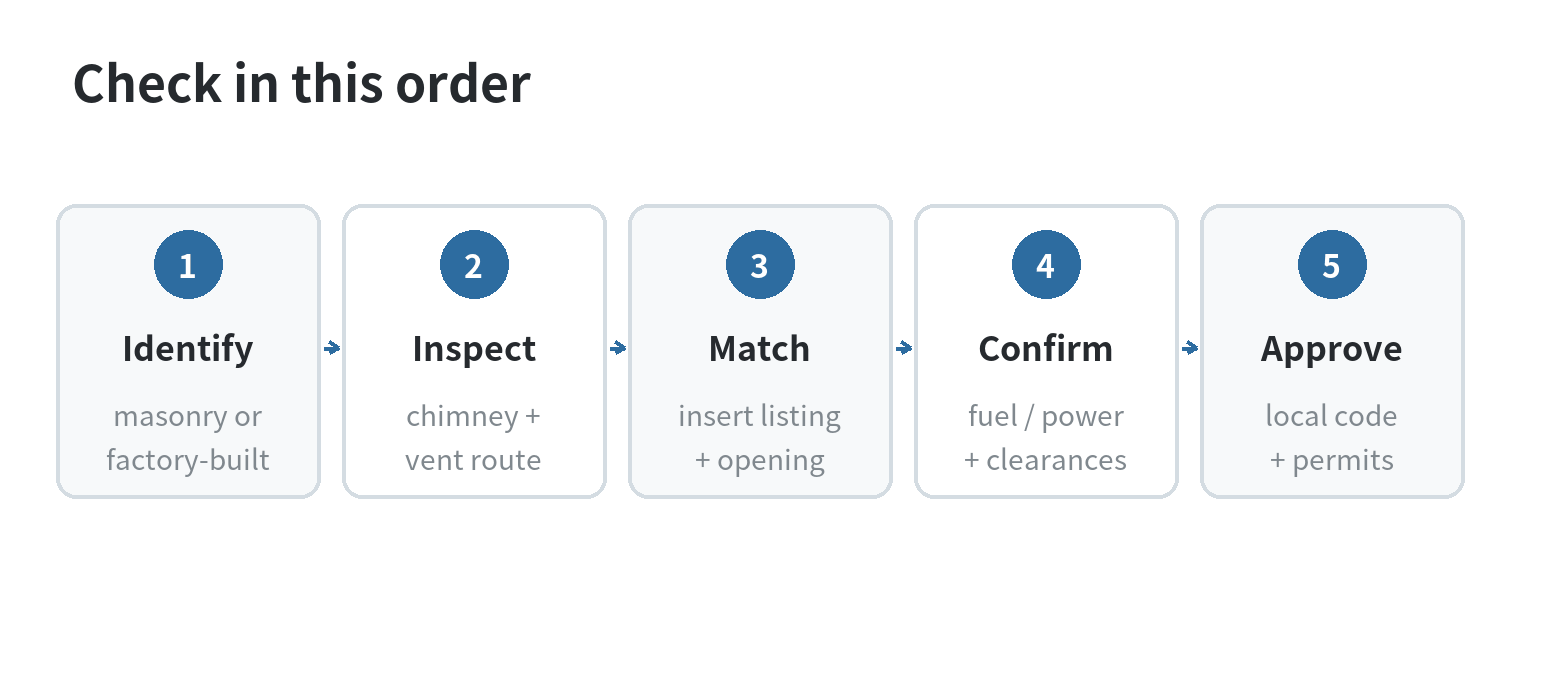
First identify whether the fireplace is masonry or factory-built. Then compare its opening and venting with the appliance manual and local code.
“Insert” describes how an appliance fits into a fireplace opening. It does not describe one universal installation method.
Fuel changes venting, clearances, utility connections, and maintenance.
A firebox that looks like a fit does not prove that its chimney, gas line, or wiring is suitable.
Start with the fireplace you already have
Find out whether the existing fireplace is masonry or factory-built. A masonry fireplace is constructed on site.
A factory-built fireplace is a listed assembly designed to work together. Check its listing and the insert instructions for compatibility.
An opening that looks like a fit does not establish that compatibility.
Record the opening’s height, width, and depth, plus the hearth dimensions and visible chimney condition.
These are screening measurements, not approval.
Share them with the installer alongside the fireplace make and model, if available.
The installer can compare them with the insert’s minimum opening and hearth requirements.
The installer can also check clearances to combustible trim and the permitted vent route.
Measure the opening at its narrowest points, not just across the front. Note any brick, tile, or trim that projects into the space.
Photograph the hearth, firebox, damper area, and chimney connection. These views help an installer spot questions before preparing a scope.
Write down what you do not know, such as the fireplace model or the flue’s path. An unknown detail is a reason to inspect, not a reason to guess.
Ask the installer to connect each proposed measurement to a page or diagram in the appliance instructions.
That gives you a clear way to review a proposed fit.
Have the chimney and vent route inspected before choosing a fuel.
NFPA 211 covers chimney, fireplace, vent, and solid-fuel appliance installation and inspection.
Ask the installer to note the flue condition, size, height, and proposed vent route. Compare those findings with the appliance and liner instructions.
How the three insert types use the fireplace
| Type | What it needs | What to verify | Ongoing task |
|---|---|---|---|
| Wood | Approved fireplace fit and a listed chimney liner sized and installed for the appliance | Fireplace listing, full vent path, liner requirements, hearth and combustible clearances | Fuel handling, ash removal, and chimney inspection/cleaning as needed |
| Gas | Approved fireplace fit, matching gas supply, and the model’s allowed vent configuration | Gas type, licensed connection, vent parts or vent-free approval, clearances, accessory power needs | Care listed in the manual and local rules |
| Electric | Correct opening and an electrical connection that meets the unit’s requirements | Required circuit and outlet, cord routing, mantel and side clearances, whether the flue is to be closed or sealed | Check the manual for cleaning and electrical care |
This comparison is only a screening step. Wood and vented gas units send combustion products through a vent.
Electric units do not burn fuel but still have electrical and clearance requirements.
One electric insert maker specifies a grounded 120-volt circuit for its product.
Read the exact unit’s manual rather than applying one model’s figures to another.
Wood: treat the liner and clearance as one system
A wood insert depends on the chimney to carry exhaust and establish draft. The liner must match the insert outlet and permitted vent configuration.
Liner-manufacturer instructions direct installers to check the appliance manual for vent configuration and liner sizing.
The existing flue is not automatically the right size or condition for a new insert.
Some listed wood inserts require a full-height liner connected to the appliance collar and chimney top.
A solid-fuel insert manual, for example, specifies a listed liner and requires the insert’s stated clearances.
Liner type, insulation, connector, and clearance depend on the appliance listing, liner listing, chimney construction, and local code.
Use the model manual and ask a qualified chimney professional to confirm those details.
Do not borrow a clearance number from a different insert or the old fireplace manual. Surround, mantel, hearth, and wall distances vary by model.
A factory-built fireplace may need its airflow paths preserved. Blocking a louver or cooling-air path can violate the insert instructions.
Ask the installer to show which manual and diagram govern each measurement.
For wood, ask how the liner will connect at the insert and terminate at the chimney top.
Have the scope identify the liner system and how the installer will handle gaps or offsets.
Ask what condition would require chimney repair before installation.
A clear answer helps distinguish preparation work from the insert installation itself.
Discuss ash storage and access for later cleaning before the surround is finished.
The layout should leave the parts named in the manual reachable for service.
Gas: check fuel, venting, and connection separately
A gas insert is not simply a wood insert with a different fire display.
Its manual sets the allowed vent configuration, clearances, and approved components.
A manufacturer’s direct-vent manual describes separate intake and exhaust passages. Do not substitute parts from another system.
Confirm whether the appliance uses natural gas or propane and whether the home has the matching supply.
Assign gas piping and pressure checks to a professional permitted to do that work under local rules.
Ask the local building department about permits and inspections.
Do not assume an existing gas log connection, damper, or chimney liner will serve a new insert.
The old chimney can still matter when a gas unit uses vent liners.
A new fuel can require a different liner or vent arrangement, so check the flue condition and size.
The appliance manual sets the vent design. An inspection checks whether the structure can accommodate it.
For gas, have the installer identify the gas type, connection work, vent components, and inspection steps in the written scope.
Ask who coordinates each part of the job.
Compare the proposed vent parts with the manual’s approved list.
A change in model can also change the required vent arrangement, so confirm the model before materials are ordered.
Electric: no combustion vent, but still check the opening
An electric insert heats and displays a flame effect without burning fuel.
It does not need combustion exhaust but still has fit, clearance, and electrical requirements.
Some manufacturer instructions call for closing or sealing the flue against debris or water.
They may also specify a grounded outlet or dedicated circuit.
Check the unit’s electrical rating against the available outlet and circuit.
Do not route its cord through a hot or pinched area unless the manual allows it.
If the outlet must move or be added, ask a qualified electrician. Confirm local electrical requirements before finishing the surround.
Measure the opening at several points because masonry and older surrounds may not be square.
Check the unit’s height, width, depth, and required clearances.
Leave room for the plug and controls. A decorative surround can hide a gap, but it cannot fix an undersized opening or blocked service access.
Before finishing the surround, test that the unit can be reached as the manual describes.
Keep the outlet and cord accessible for inspection and removal.
For a tight opening, compare the unit’s dimensions with the clear space after trim, not with the rough opening alone.
Include room for the plug where the instructions require it.
Questions to settle before work begins
- What is the fireplace type, and can the proposed insert be installed in that exact fireplace?
- Which manual governs clearances, hearth protection, and vent components?
- Does the chimney need inspection, repair, or a new liner, and who documents the work?
- For gas, who handles the fuel connection and required inspection?
- For electric, does the circuit meet the model’s rating, and can the cord reach safely?
- How will the insert be removed later for maintenance, and how will the original fireplace be restored if the appliance is removed?
Ask for the model number and manual before scheduling the work. Compare the proposed materials and clearances with those instructions.
Have the local authority confirm code and permit steps. If the fireplace type or chimney condition is unclear, request an inspection.
If the vent route is unclear, ask a qualified professional before selecting an insert.
A written scope should identify the appliance, vent components, clearances, utility work, inspections, and what happens to existing fireplace parts.
Read the estimate beside the installation manual.
Check that the listed model, vent route, liner parts, hearth work, and utility connections match the plan discussed at the site.
Ask which items are included in the quoted work and which depend on what an inspection finds.
Keep the inspection record and product manuals with the home documents.
Before work starts, agree how the crew will protect nearby floors and finishes and where removed parts will go.
Confirm who will explain the finished installation and care schedule.
Frequently Asked Questions
Can a wood insert go into a factory-built fireplace?
Only if the insert and fireplace are approved for that combination.
Check their listings and manuals; opening fit alone does not establish compatibility.
Does a gas insert always need a chimney liner?
No single answer applies to every model. Gas inserts use model-specific vent systems, and an existing chimney may need a liner or other changes.
Check the route against the specific appliance manual and local code.
Can I leave the chimney open after installing an electric insert?
Follow the electric unit’s instructions. Some call for closing or sealing the flue against debris or water.
An electric insert does not use the chimney to exhaust combustion gases.
Who decides whether the installation meets local code?
Your local building or fire authority explains the applicable rules and inspections. The appliance manual governs its listed unit and vent components.
Last updated: 2026-10