Choose an attic ladder by matching four measurements to one exact manufacturer specification: the framed ceiling opening, finished-floor-to-ceiling height, swing clearance, and landing space. Then check the ladder’s load rating against the combined weight of the climber and anything carried. A similar-looking opening or a familiar “standard” size is not enough; product dimensions vary by model.
Measure the framed opening, not the trim
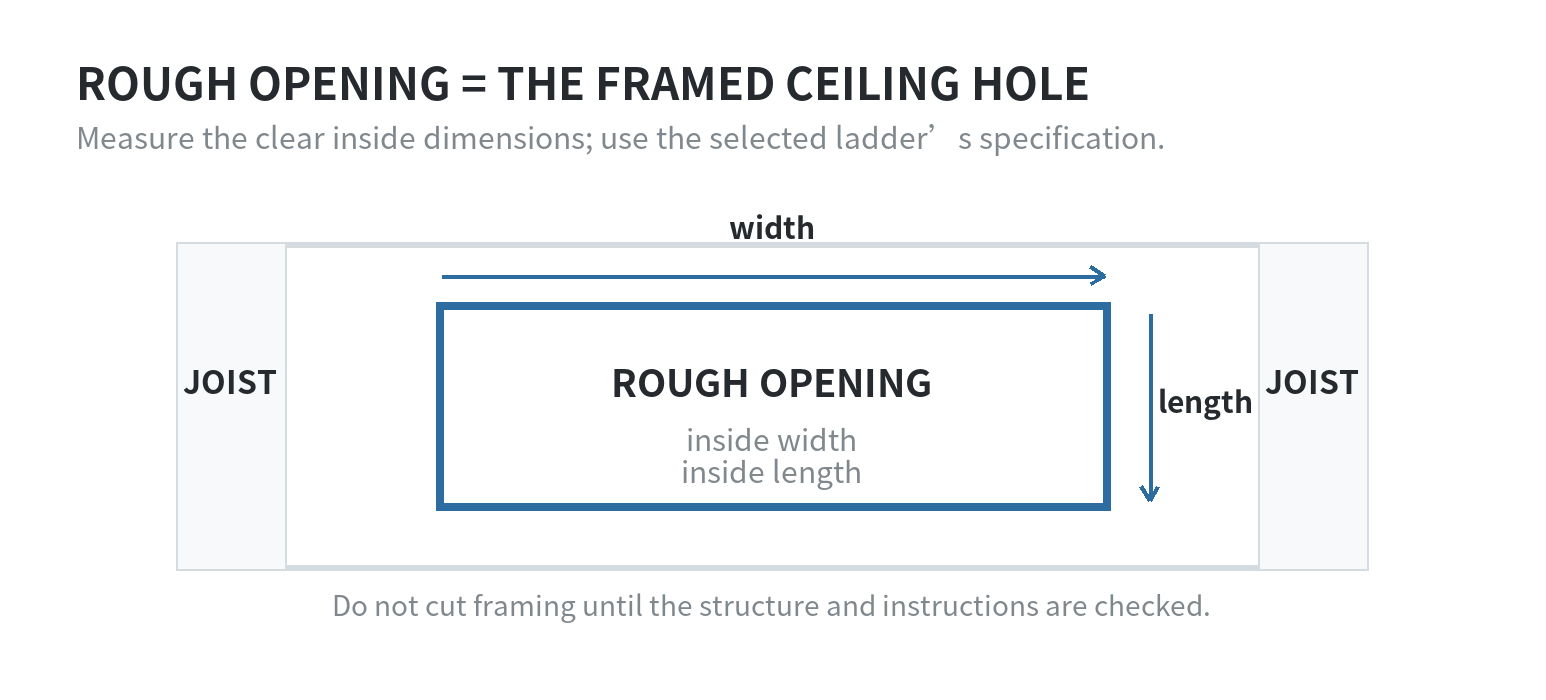
The rough opening is the framed hole in the ceiling where the ladder’s door frame sits. Measure its clear inside width and length, then record which measurement runs parallel to the ceiling joists. Do not use the outside edge of decorative trim as the opening size.
Check that the frame is square as well as the right size. The installation instructions use the frame’s diagonal measurements as a squareness check. A skewed opening can make an otherwise matching frame difficult to seat evenly, so record the two inside dimensions and flag a visibly irregular frame before selection.
The dimension guide says to measure both sides of the rough opening and check the surrounding joists. Its FAQ lists multiple opening formats, so do not assume every ladder shares one standard size. Match the inside measurements to the dimensions printed for the exact product.
If you are unsure which edges count, our door-opening measurement guide explains the difference between an opening and its visible trim. For an attic ladder, the manufacturer’s rough-opening label remains the controlling measurement.
Check ceiling height against the listed range
Measure from the finished floor to the finished ceiling at the proposed location. Werner identifies that as the floor-to-ceiling measurement for traditional attic ladders. Some compact ladders use floor-to-attic-floor height instead, so follow the measurement definition on the exact product page.
One aluminum ladder is listed with a ceiling-height range of 7 feet 8 inches to 10 feet 3 inches. That range belongs to that listed product; it is not a general attic-ladder range. If your ceiling falls outside a product’s stated limits, move to a model whose published range includes your measurement.
Check whether the floor is level where the ladder’s feet will rest. The manufacturer’s instructions may give a specific fitting or adjustment method, but do not assume the rails can be shortened or altered. Werner says not to modify a ladder that will not open fully or extend completely to the ground.
Use the opening and height as separate pass-or-fail checks. For example, one aluminum ladder is listed for a 25½ by 54 inch opening. A ceiling height that matches a ladder does not make a differently sized frame compatible. Write the width and length as a pair so you do not lose which dimension is which.
Product pages may display a nominal opening size, the ladder’s own frame size, or both. Check the installation sheet to see which one describes the framed hole you measured. Werner’s FAQ says to verify the space against the dimensions on the package before installation; its specification and installation documents are the next place to resolve an unclear label.
Read the load rating as a combined limit
A load rating covers the person using the ladder and the materials being carried, not just the person’s body weight. Werner’s guide says its traditional aluminum ladders are rated up to 375 pounds, and notes that other lines have different ratings. Louisville Ladder’s product page also gives a 375-pound working load capacity for its listed aluminum ladder.
That rating describes the ladder’s load limit; it does not verify the strength of the ceiling framing or its fasteners. Those parts must also meet the installation instructions for the exact ladder.
For a simple check, add the climber’s weight to the load carried in either hand or on the body. If a person weighs 190 pounds and carries a 30-pound box, the combined load is 220 pounds. Compare that total with the rating for the exact ladder, and include any tools or supplies that will travel up with the person.
Do not treat the rating as a suggested target or as permission to carry awkward loads. The installation manual also says the ladder must be fully open with all feet firmly supported, and that the user plus carried materials must stay within its load rating.
Make room for the ladder to open and land
A ceiling opening can fit on paper while the deployed ladder collides with a wall, door, light fixture, or furniture. Measure the swing clearance—the floor area the folded sections occupy as they open—and the landing space where the feet touch down. Werner’s dimension guide treats these as separate measurements from opening size and ceiling height.
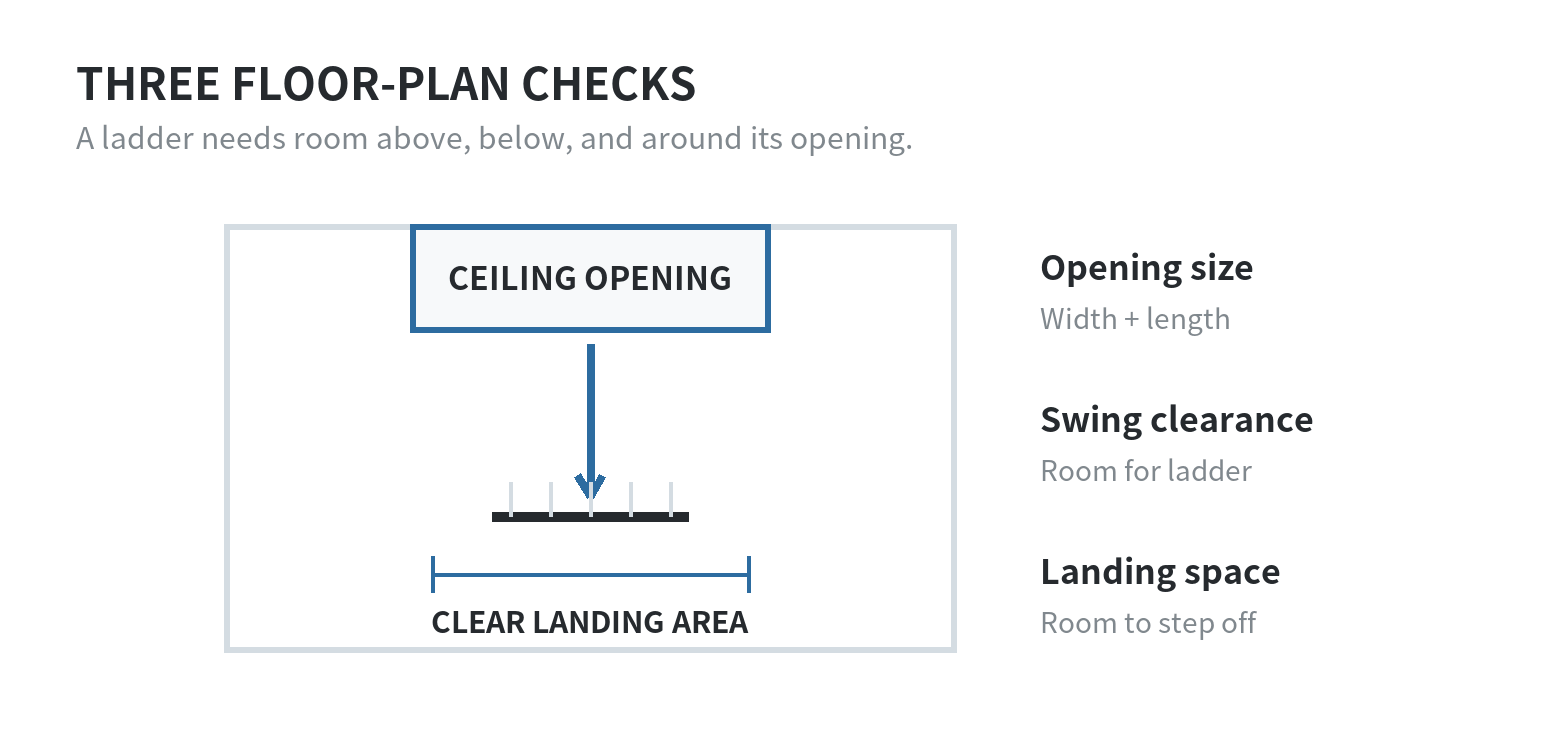
Louisville Ladder’s product information lists landing space and project clearance separately from rough-opening size. Werner’s dimension guide also treats swing clearance and landing space as separate checks. Together, those fields show why a ceiling opening alone cannot tell you whether the ladder can unfold and land in the room.
Keep the measurement line clear of anything that changes the usable floor area, including a door that swings into the ladder’s path. Werner advises accounting for objects that could interfere with climbing up or down. Our specification-page reading guide covers how to match a listing’s stated dimensions to the item details.
Replacing a ladder in an existing opening
An existing attic hatch can make a replacement look like a simple one-for-one swap, but the visible trim may hide the actual framed dimensions. Louisville Ladder’s instructions say to remove trim and hardware when preparing an existing opening. Measure the framing itself, then compare it with the new ladder’s rough-opening specification.
If the dimensions do not match, do not widen the opening before checking what lies above the ceiling. Werner’s installation manual calls for inspecting the selected location for hazards and obstructions. Louisville Ladder warns that joists in a roof-truss home should not be cut without engineer approval. A qualified installer can assess whether the frame can be changed and what local code requires.
Pause before changing ceiling framing
If the required opening crosses ceiling joists, installation involves structural framing, not just trimming drywall. Louisville Ladder’s instructions describe a framed opening with headers and explain that a cut joist must be supported and attached to surrounding framing. The same manual gives a squareness check for its opening frame.
Do not cut a joist to make a product fit based on a product-page diagram. First identify the framing above the ceiling and read the installation instructions for the exact ladder. If the work requires cutting or reframing structural members, have a qualified professional determine the correct framing plan and whether local building requirements apply.
A short pre-selection checklist
- Write down the clear inside width and length of the framed opening.
- Measure finished floor to finished ceiling, unless the product specifies a different reference point.
- Measure the ladder’s required swing clearance and landing space on the floor plan.
- Check the maximum combined load for the user and carried materials.
- Read the manufacturer’s installation instructions before changing any ceiling framing.
Keep these measurements together when reviewing product pages. If one dimension is missing, ask the manufacturer for the installation sheet or exact specification before treating the ladder as a fit.
FAQ
What if my attic opening is smaller than the listed rough opening?
Do not assume the ladder frame can be forced into a smaller opening. Compare the inside framed dimensions with the exact product specification; if they do not match, look for a model whose stated opening fits or ask a qualified installer to assess the framing.
Should I measure to the attic floor or the ceiling?
Use the reference points stated for that ladder. Werner’s traditional attic-ladder dimension guide calls for finished floor to finished ceiling, while some compact products use floor-to-attic-floor height.
Can I cut the ladder shorter if it reaches too far?
Some models allow a specific length adjustment, while others must not be modified to compensate for a poor fit. Louisville Ladder’s installation instructions describe a model-specific trimming procedure; Werner says not to modify a ladder that cannot fully open or reach the floor. Follow only the exact manual for the ladder in question.